Live

Beautifully

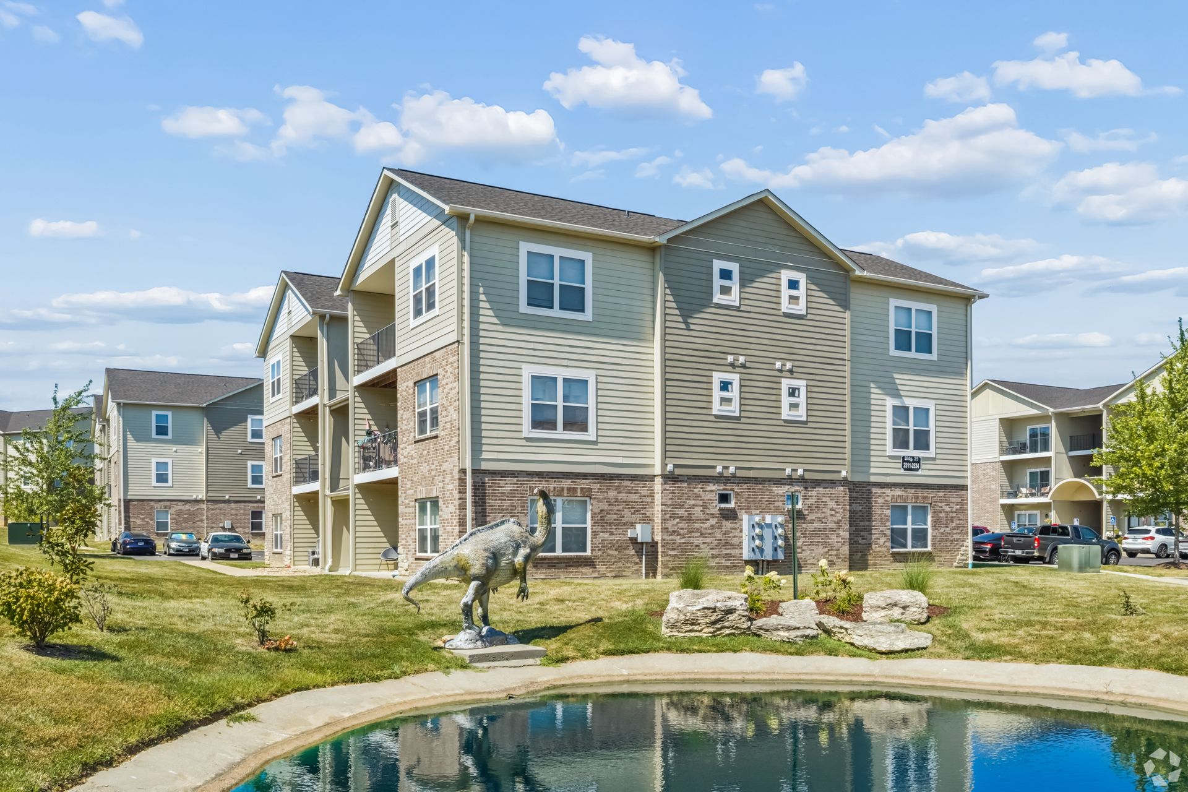
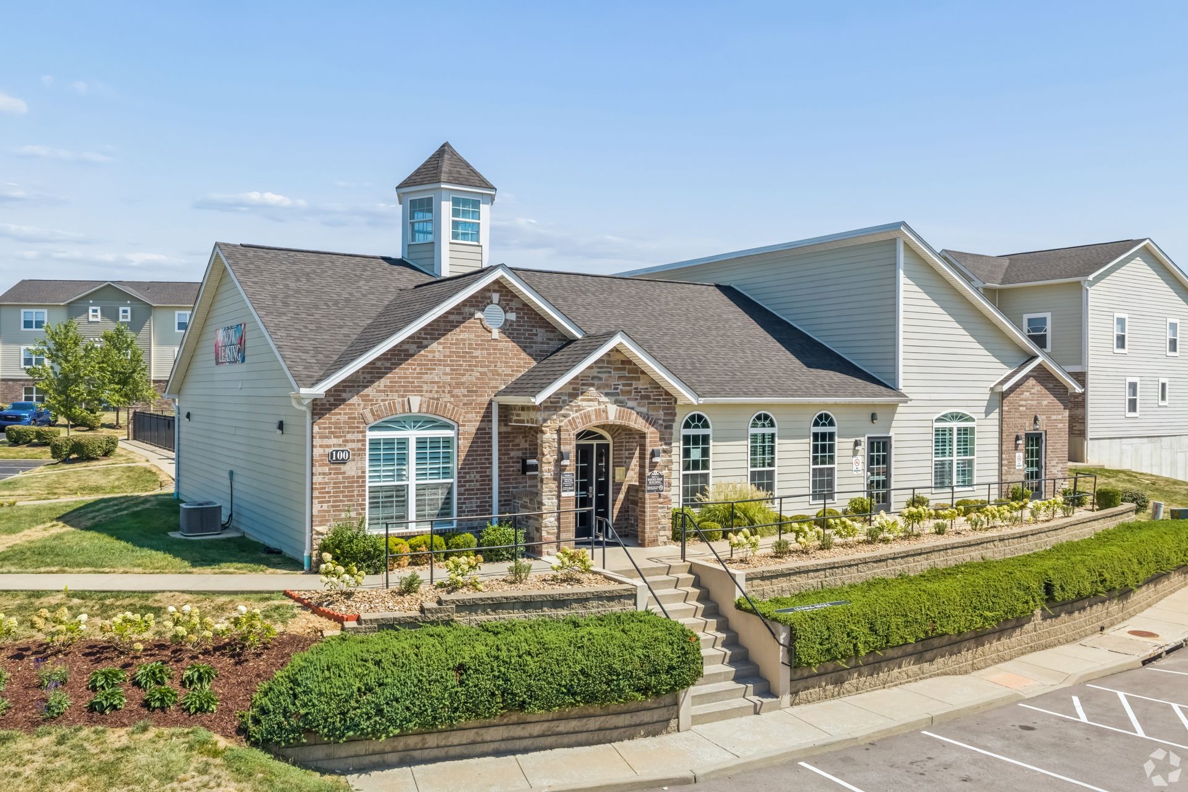
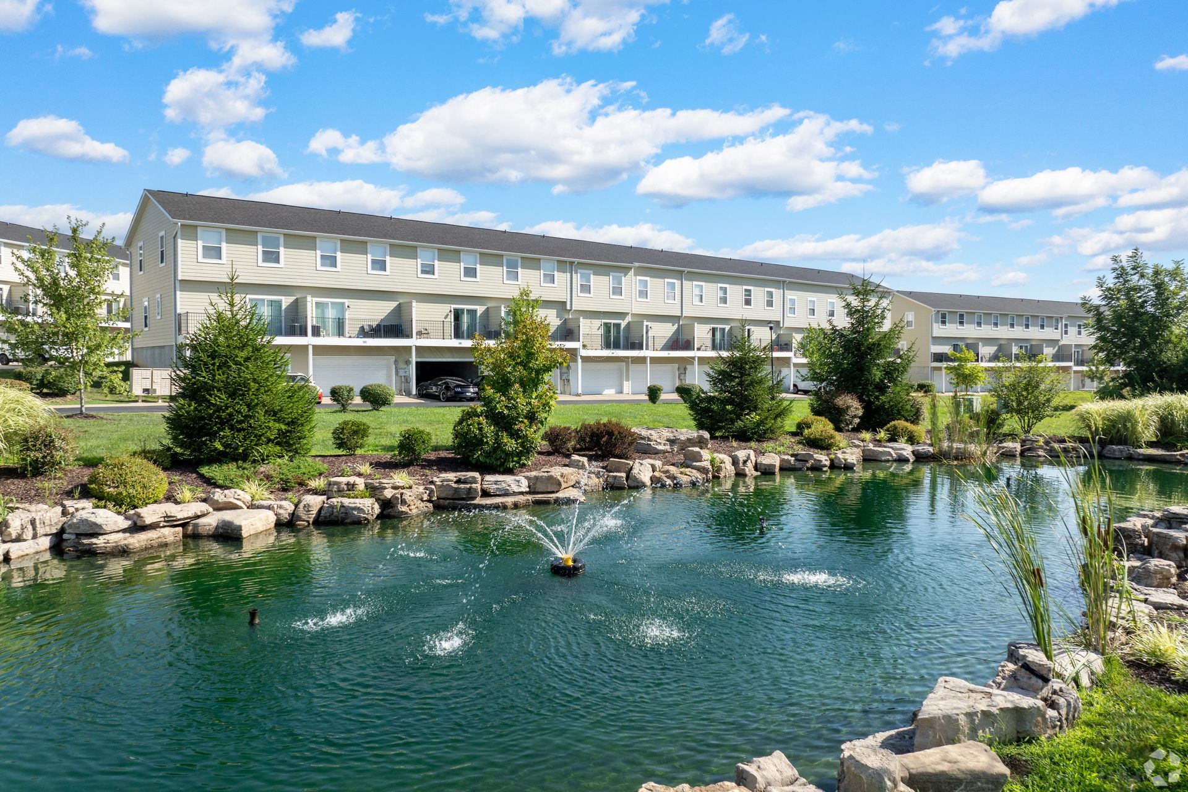
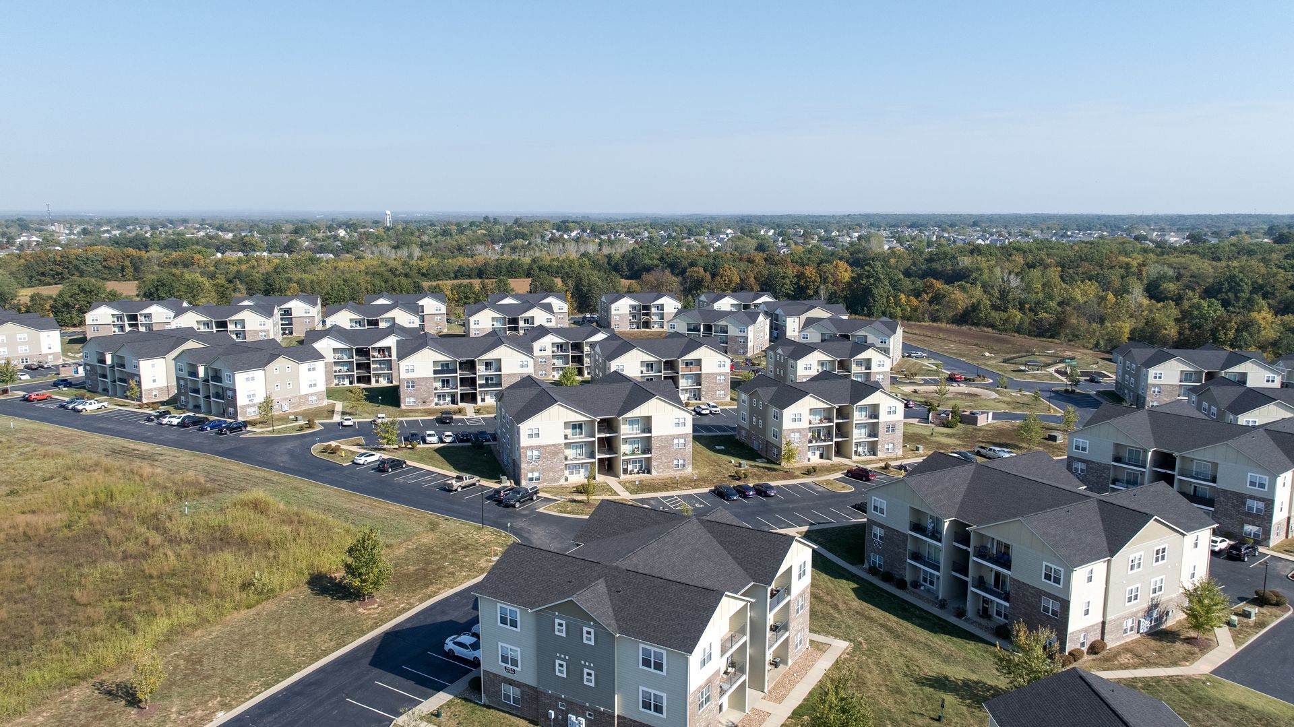
Modern living by the lake in Wentzville.


Availability

Want To Book A Tour?

Complete the form below and our leasing team will contact you to schedule your tour.

Contact Us - Homepage Slider

Want to Chat?

Give us a call!

If you are interested in our property and would like to speak with our leasing team, please click the box below.


Future Residents

If you are a current resident and need to contact the main office, please click the box below


Current Residents

YOUR NEW HOME


Bed Icon - Bedroom Range

BEDS

1 - 3

Bath icon - Bathroom range

BATHS

1 - 2

A black paw print on a white background.

Rent range

$1,300 - $2,075

aPARTMENT fEATURES


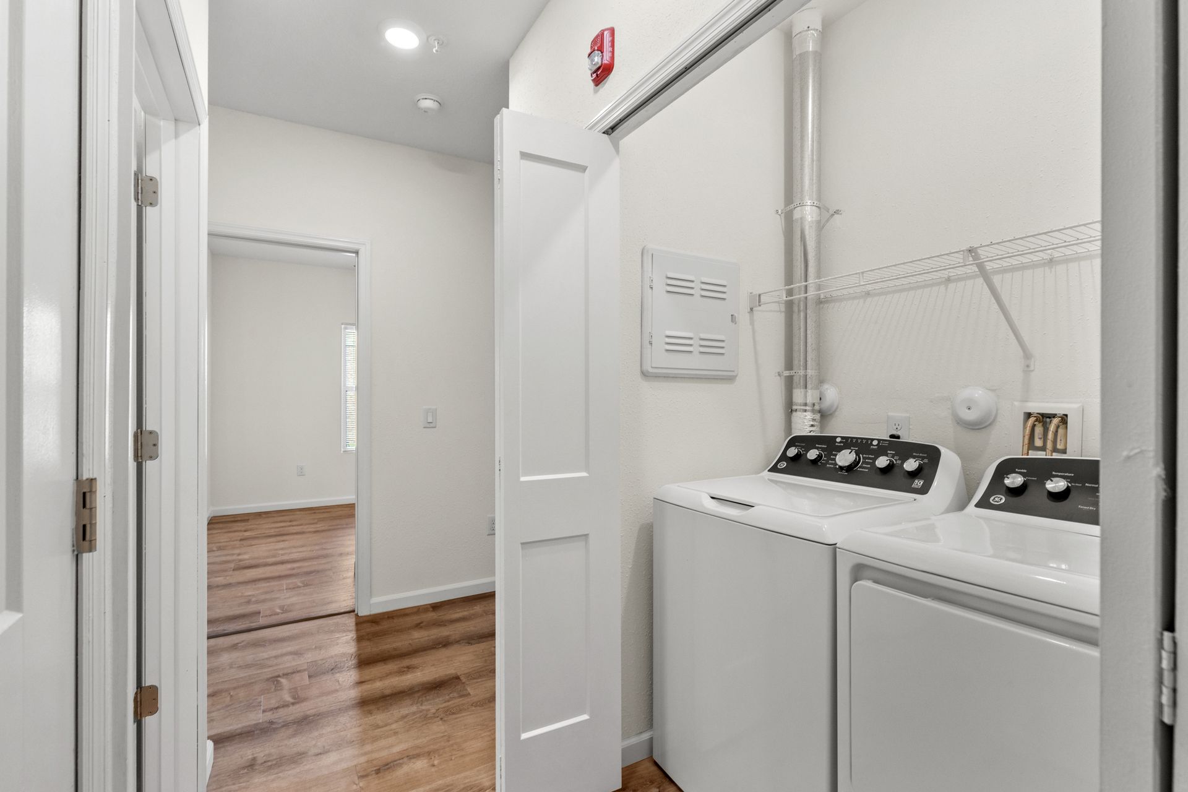
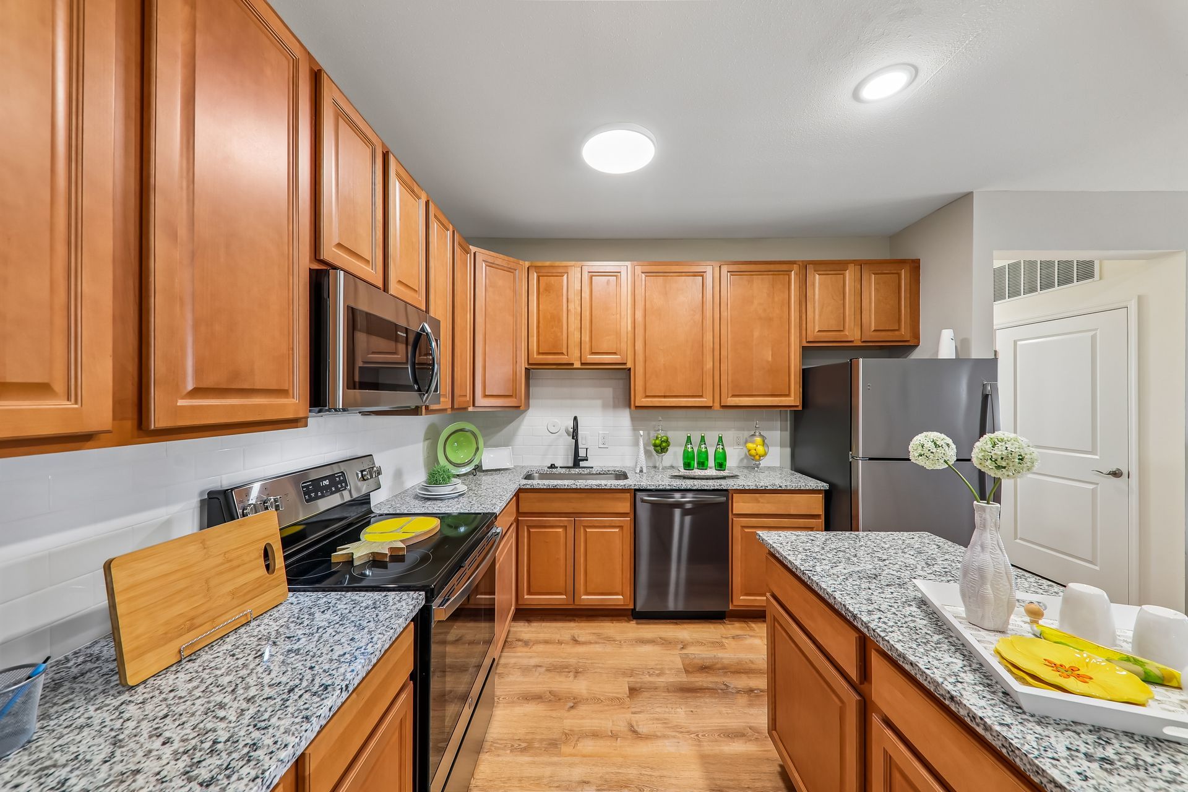
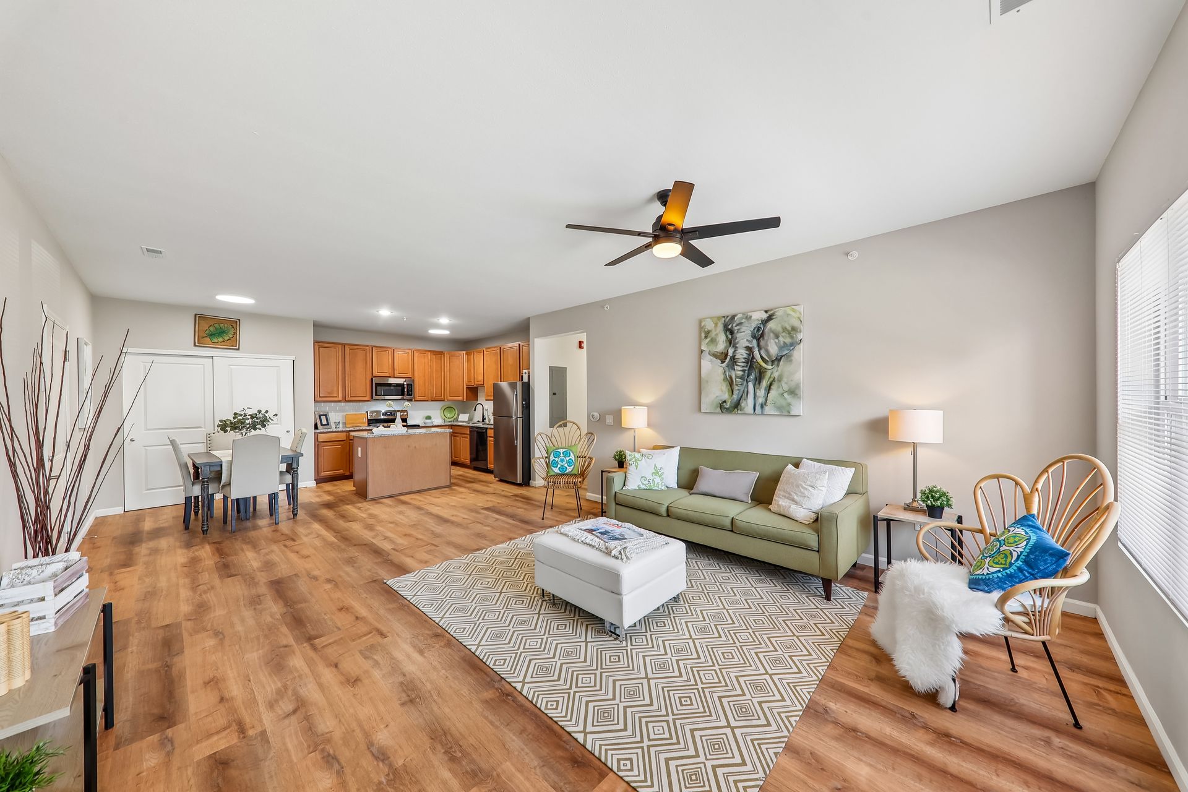
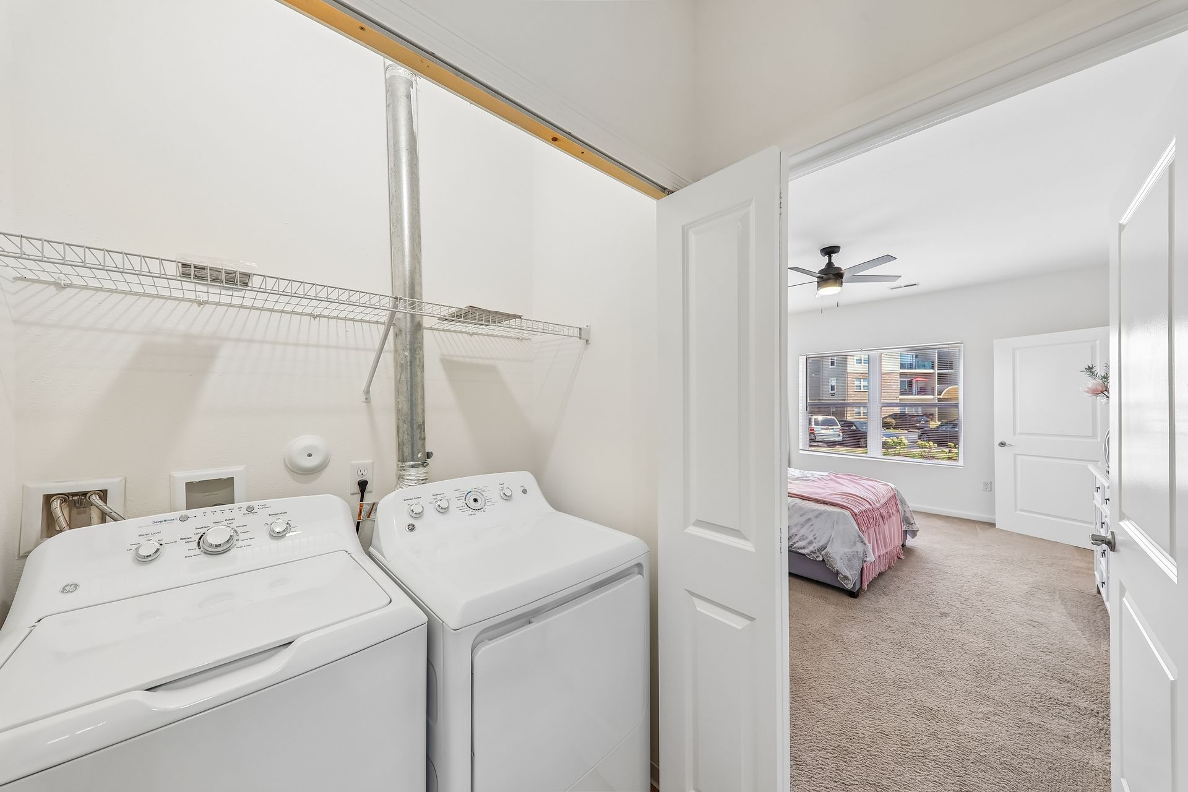
  • In-Unit Laundry
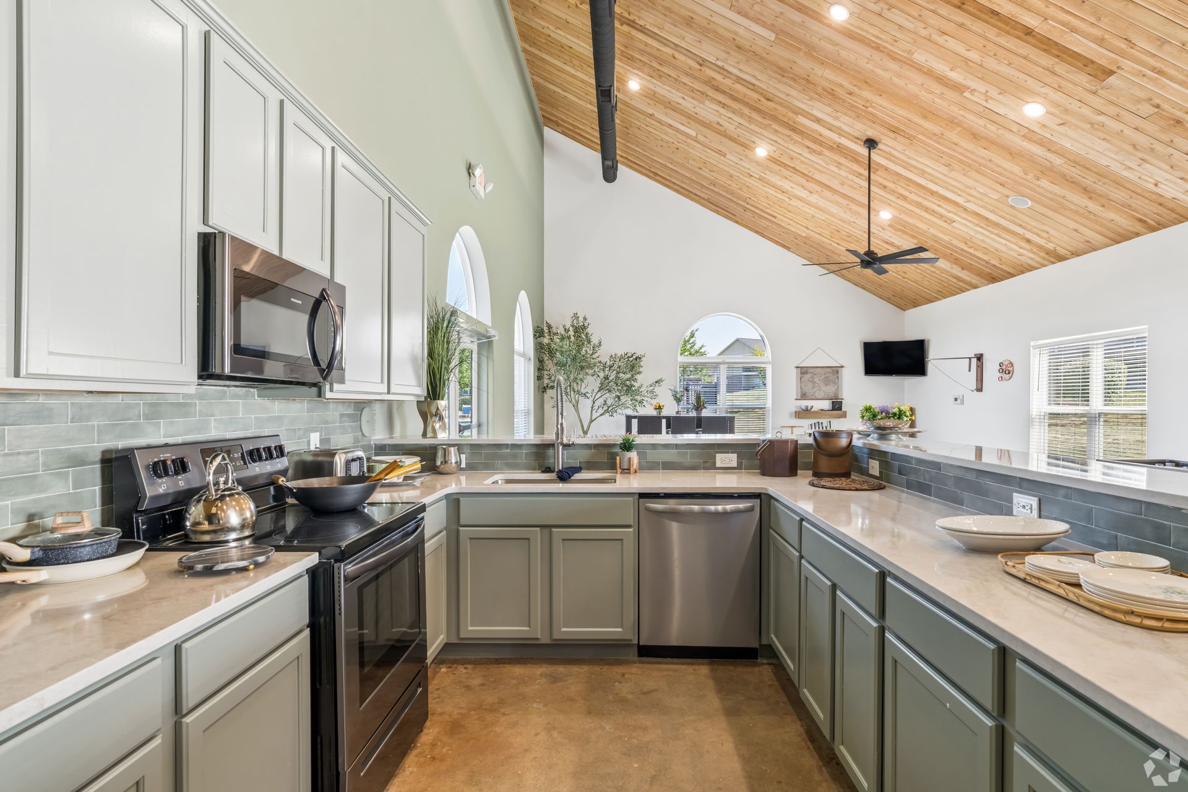
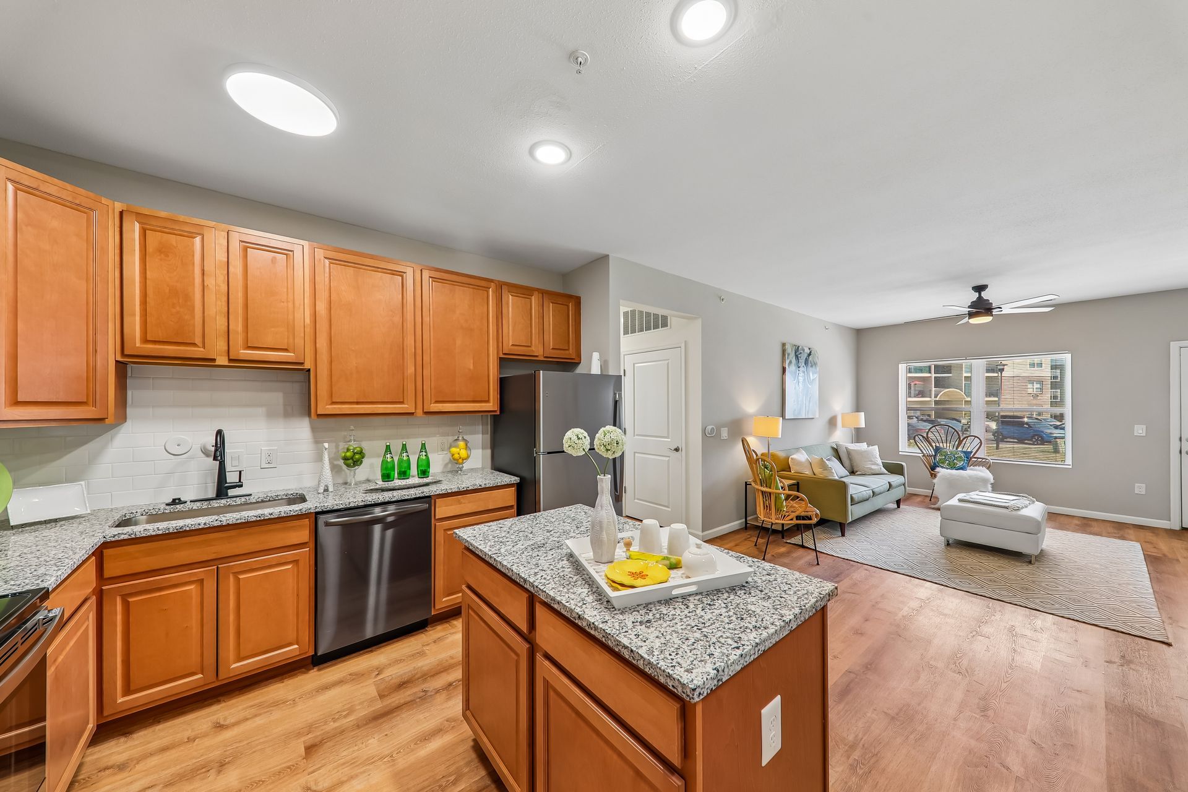
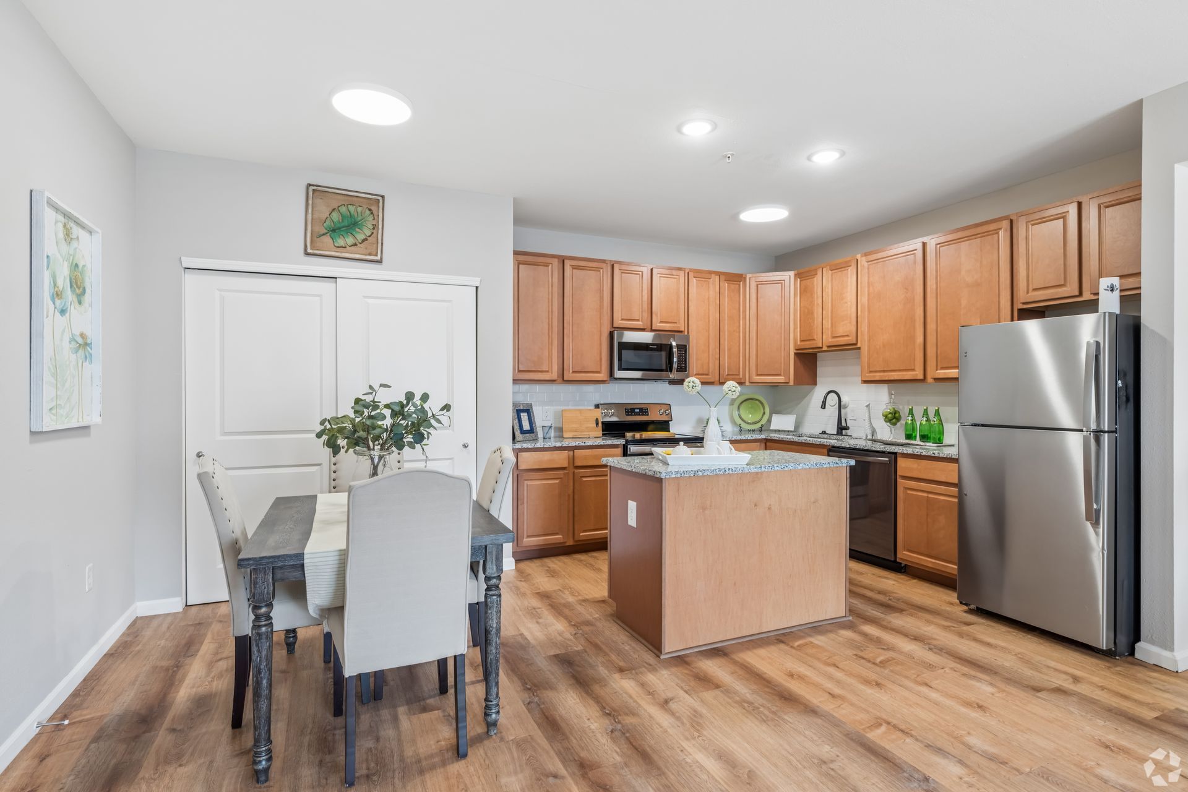
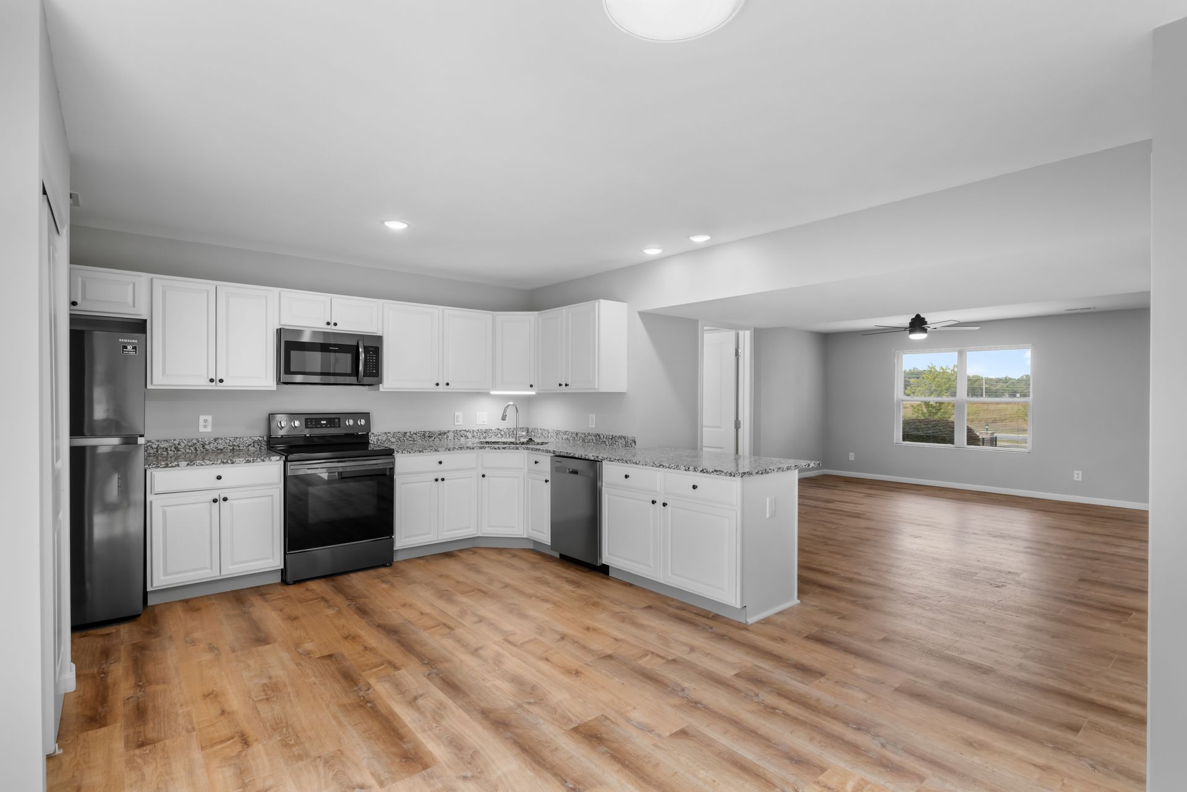
  • Stainless Steel Appliances
  • Granite Countertops
  • Kitchen Island
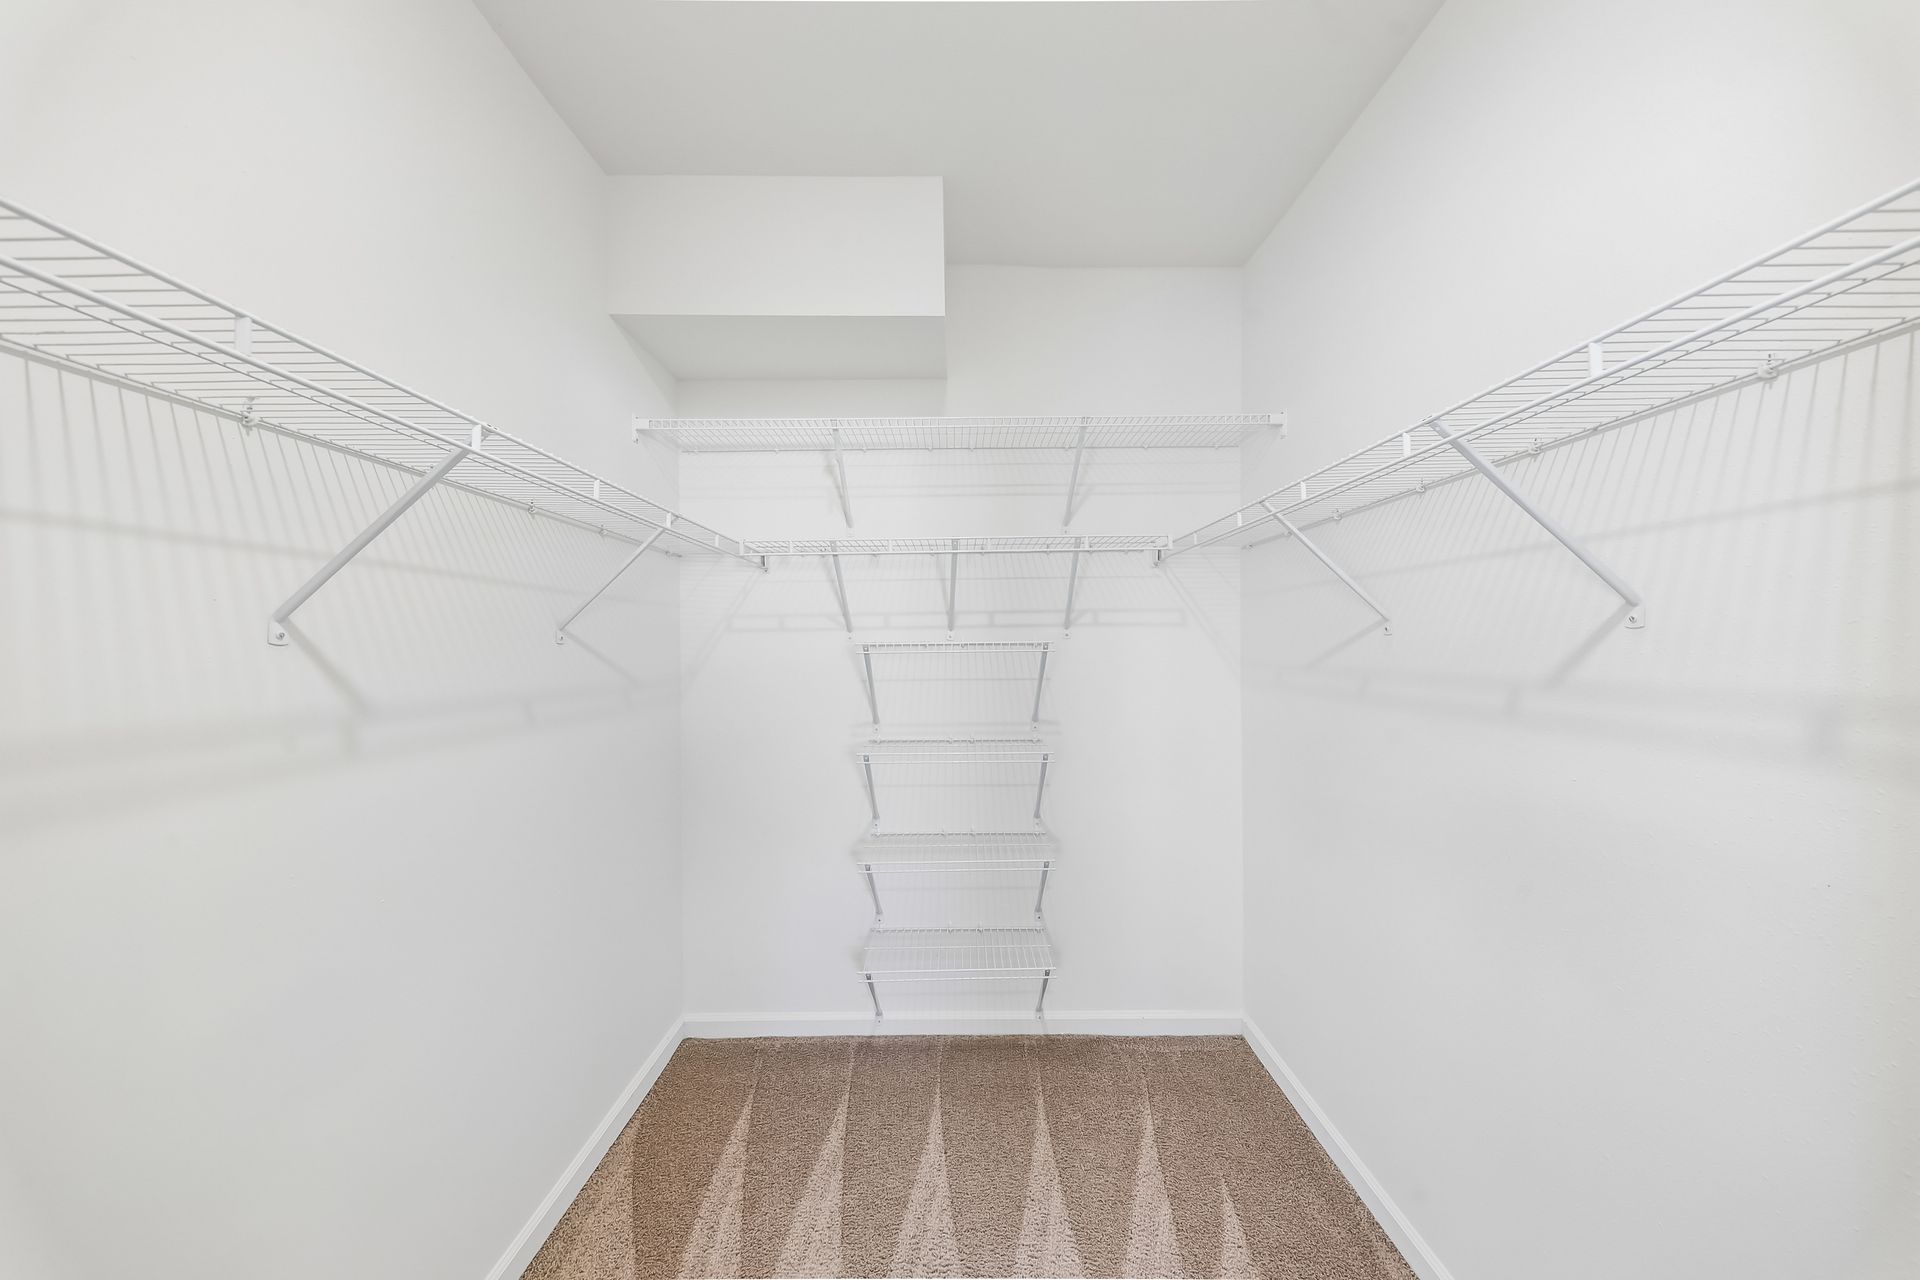
  • Walk-In Closets
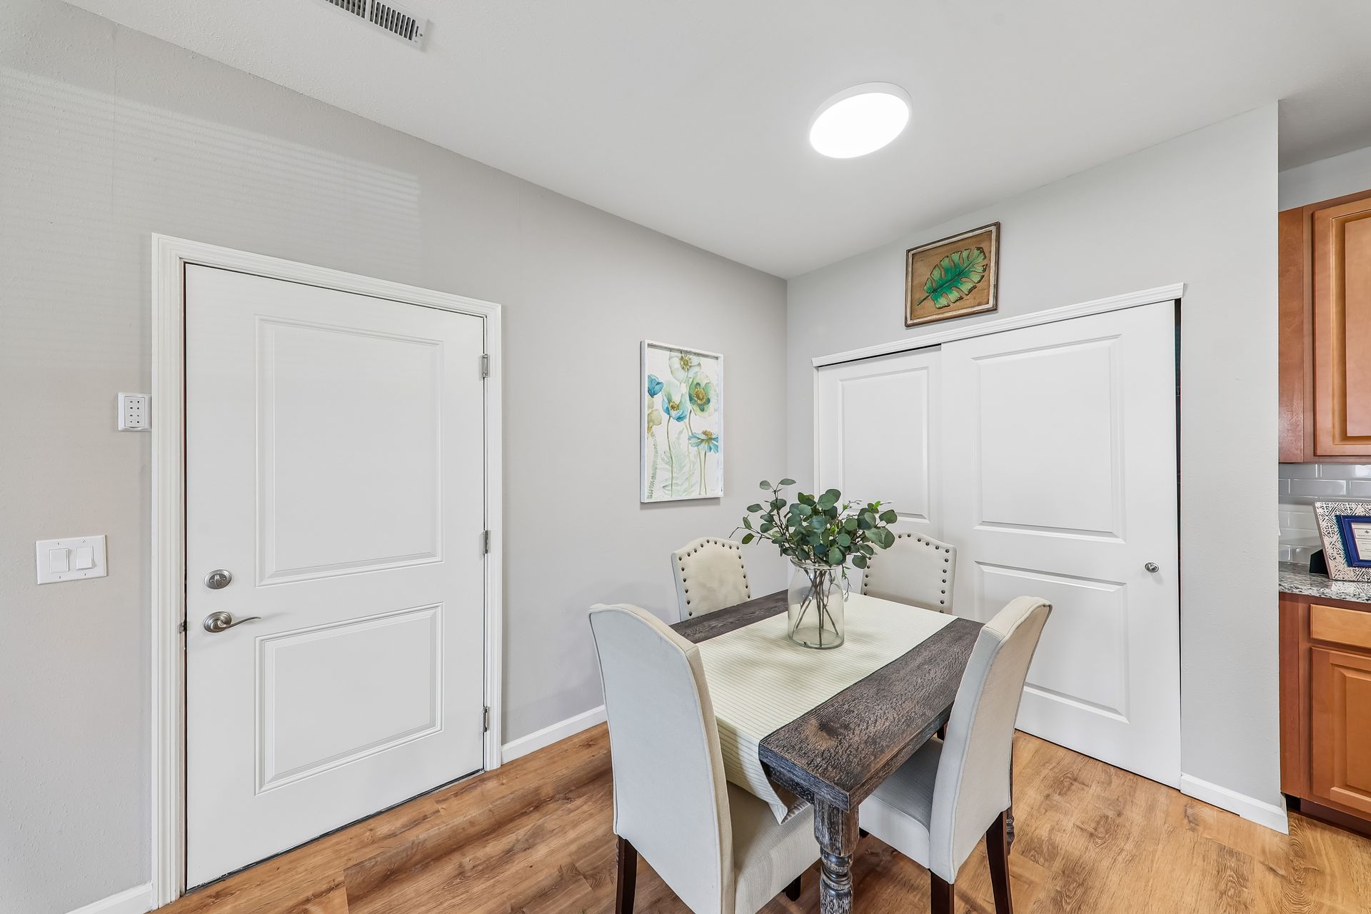
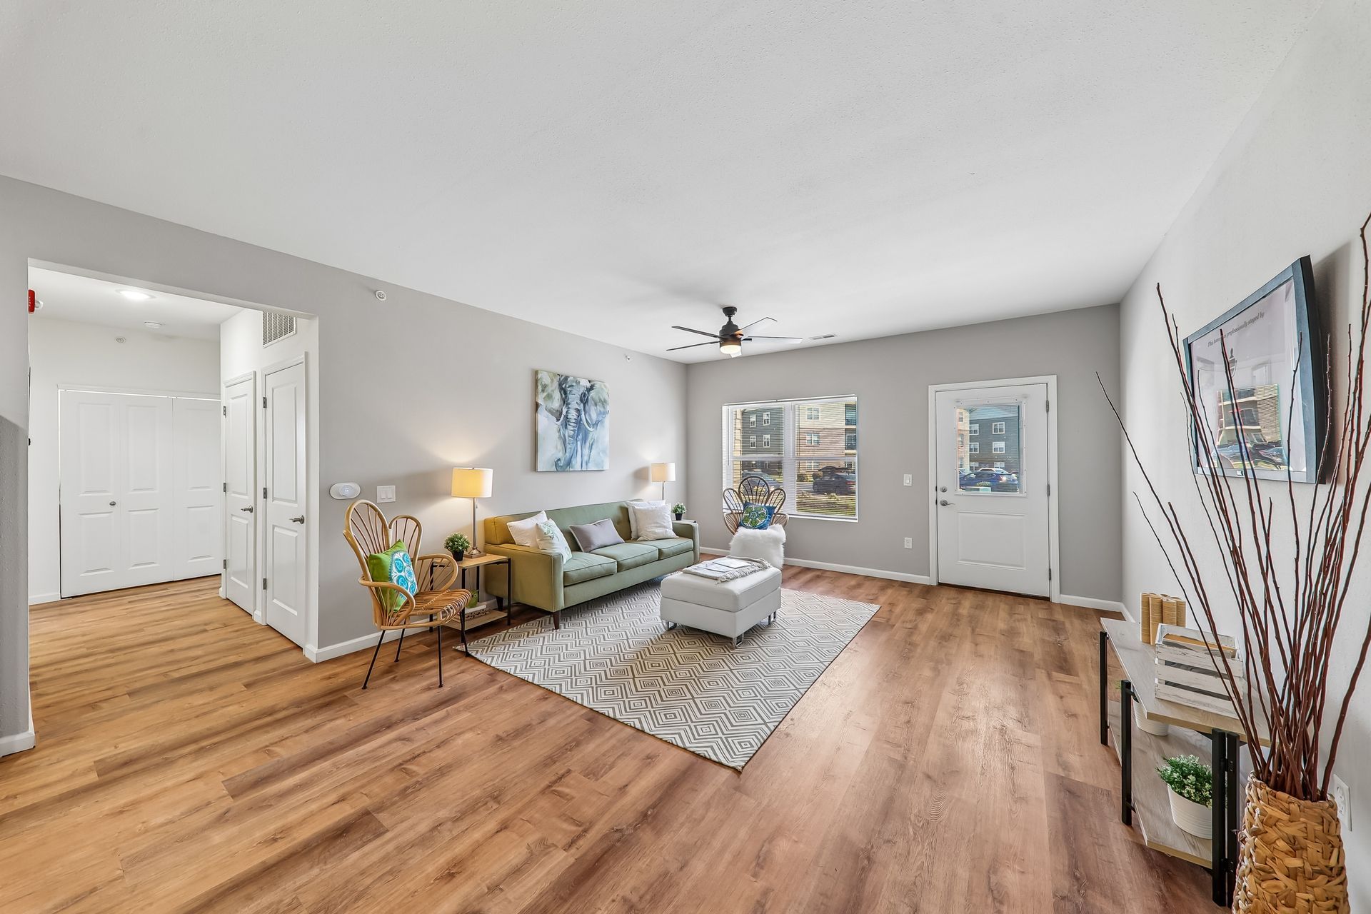
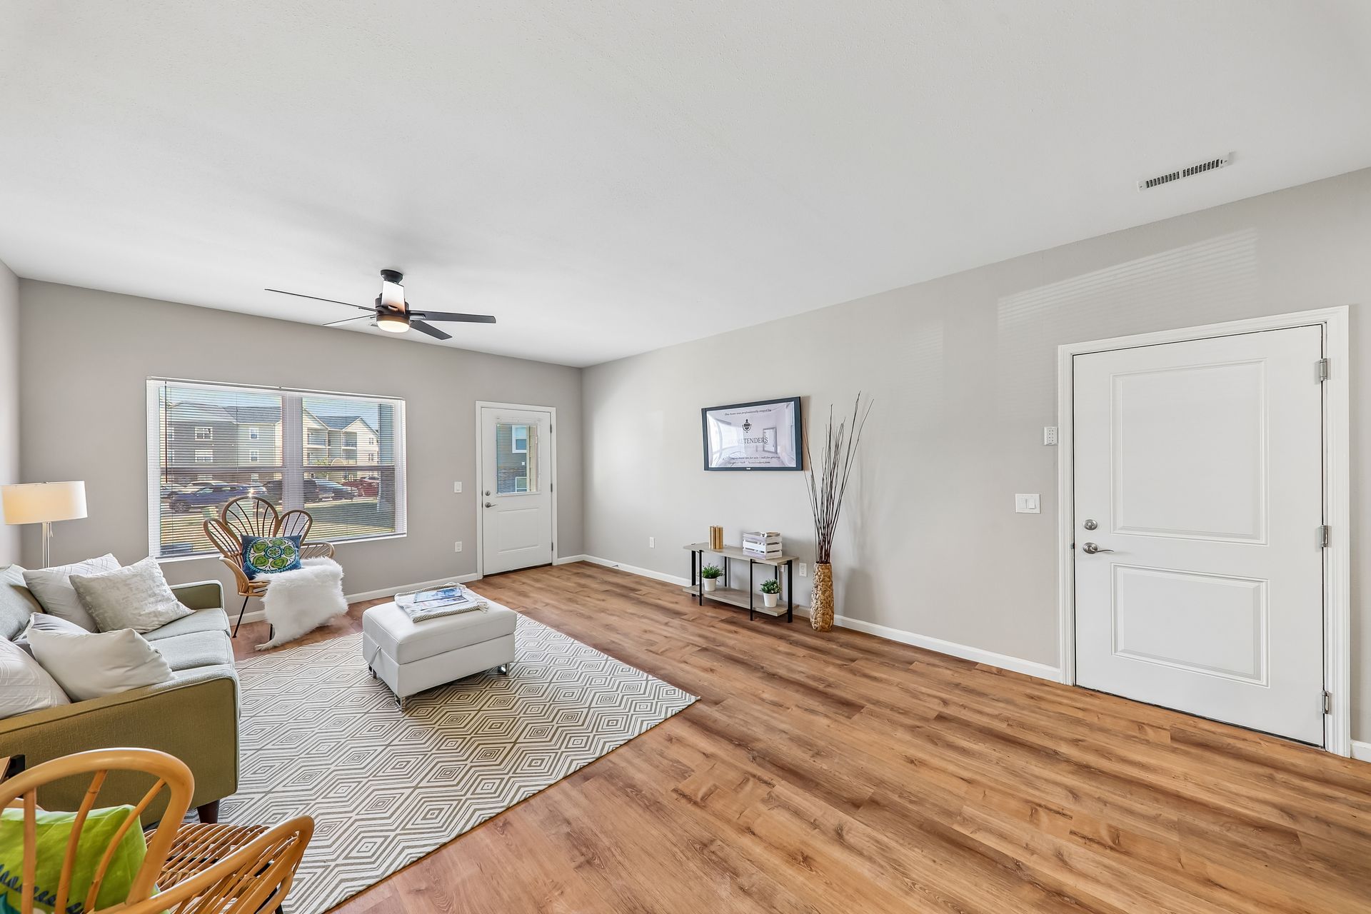
  • Hardwood-Style Flooring
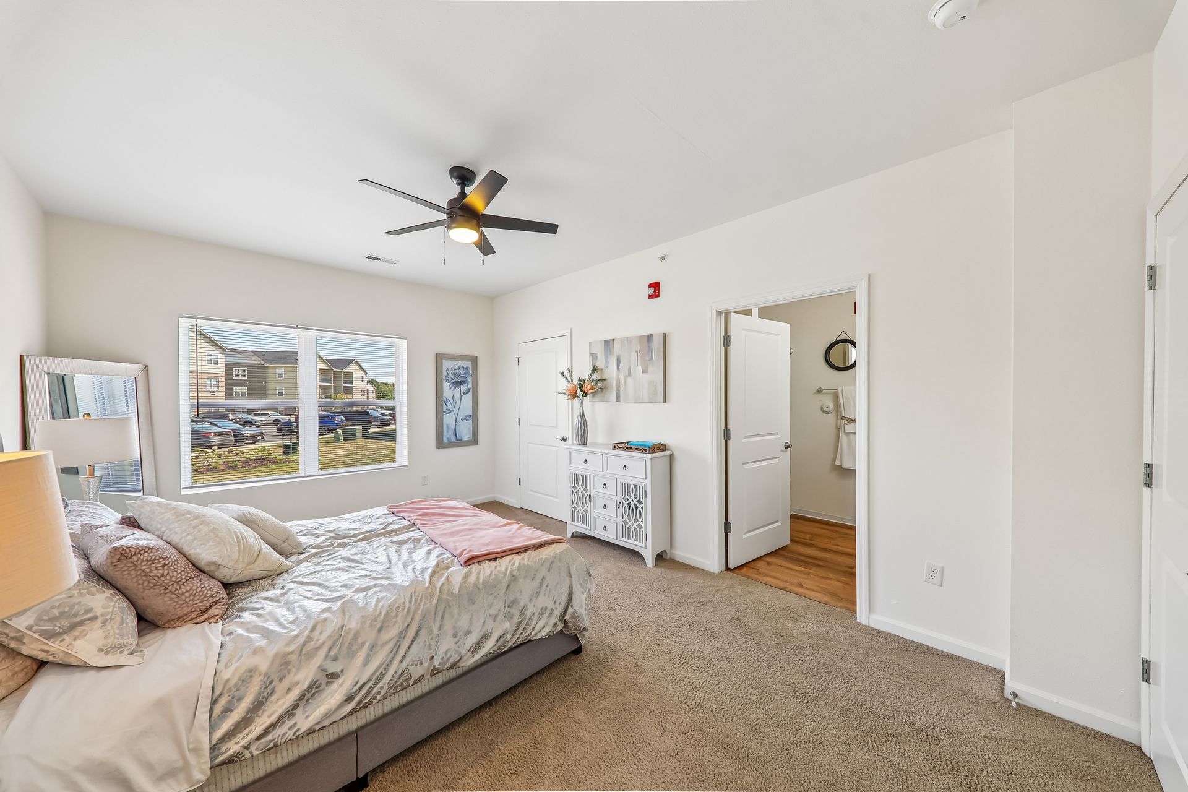
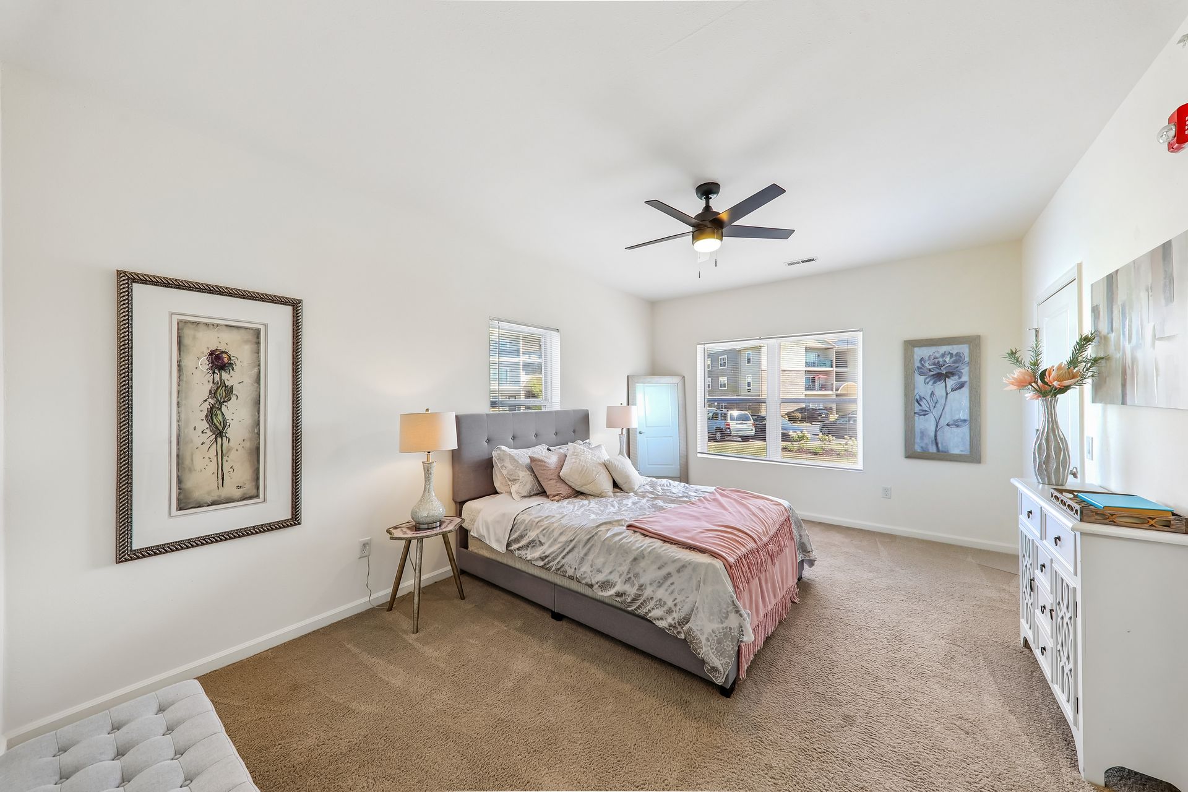
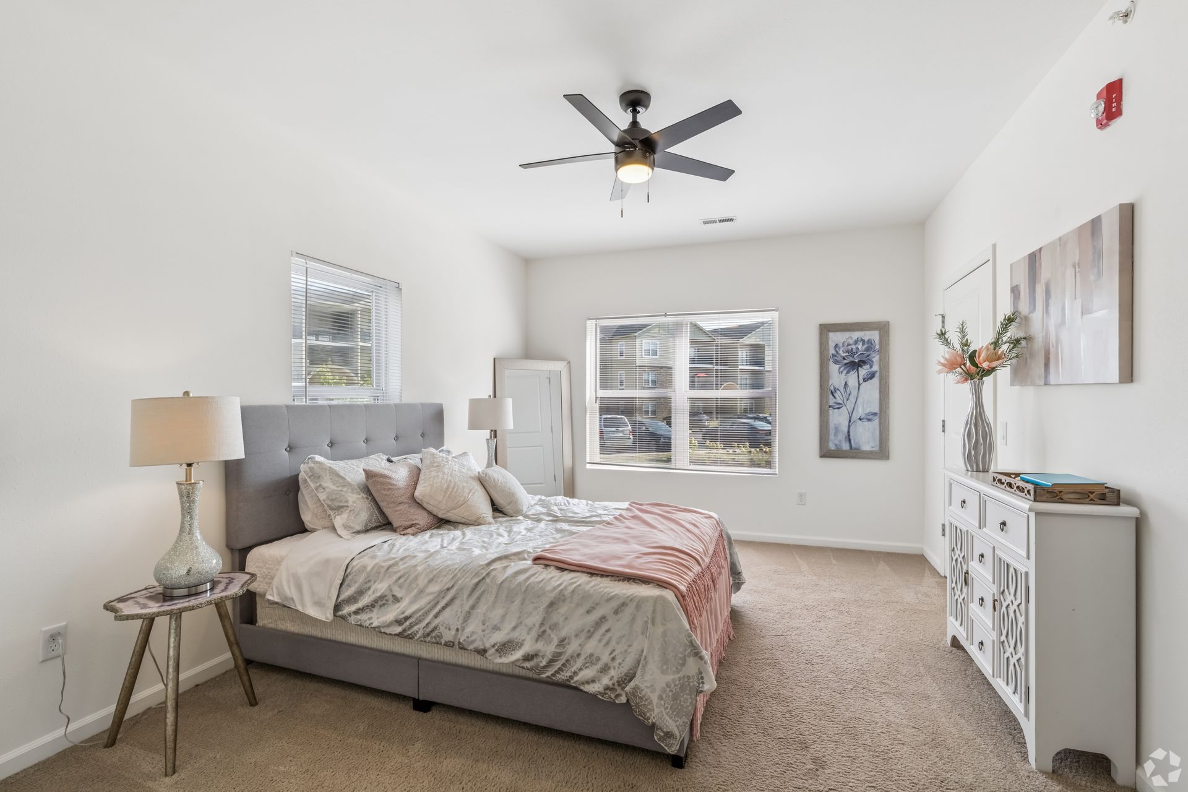
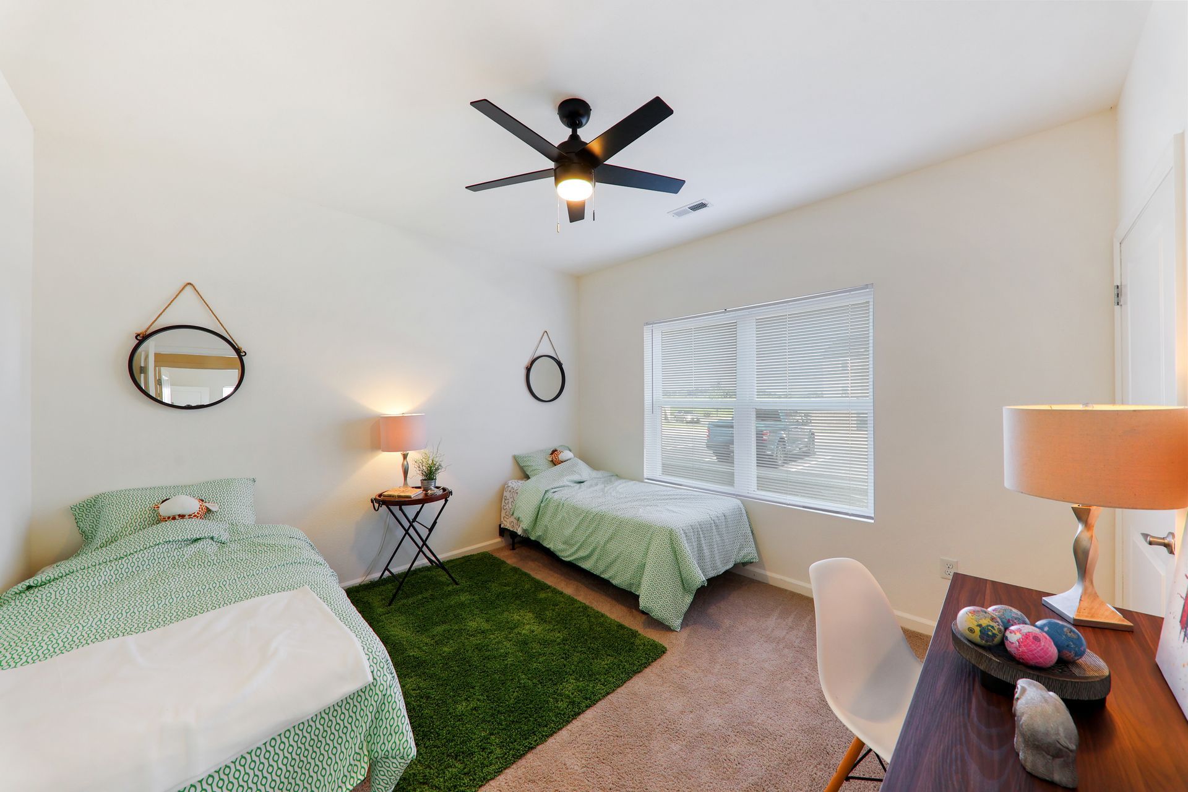
  • Spacious Bedrooms
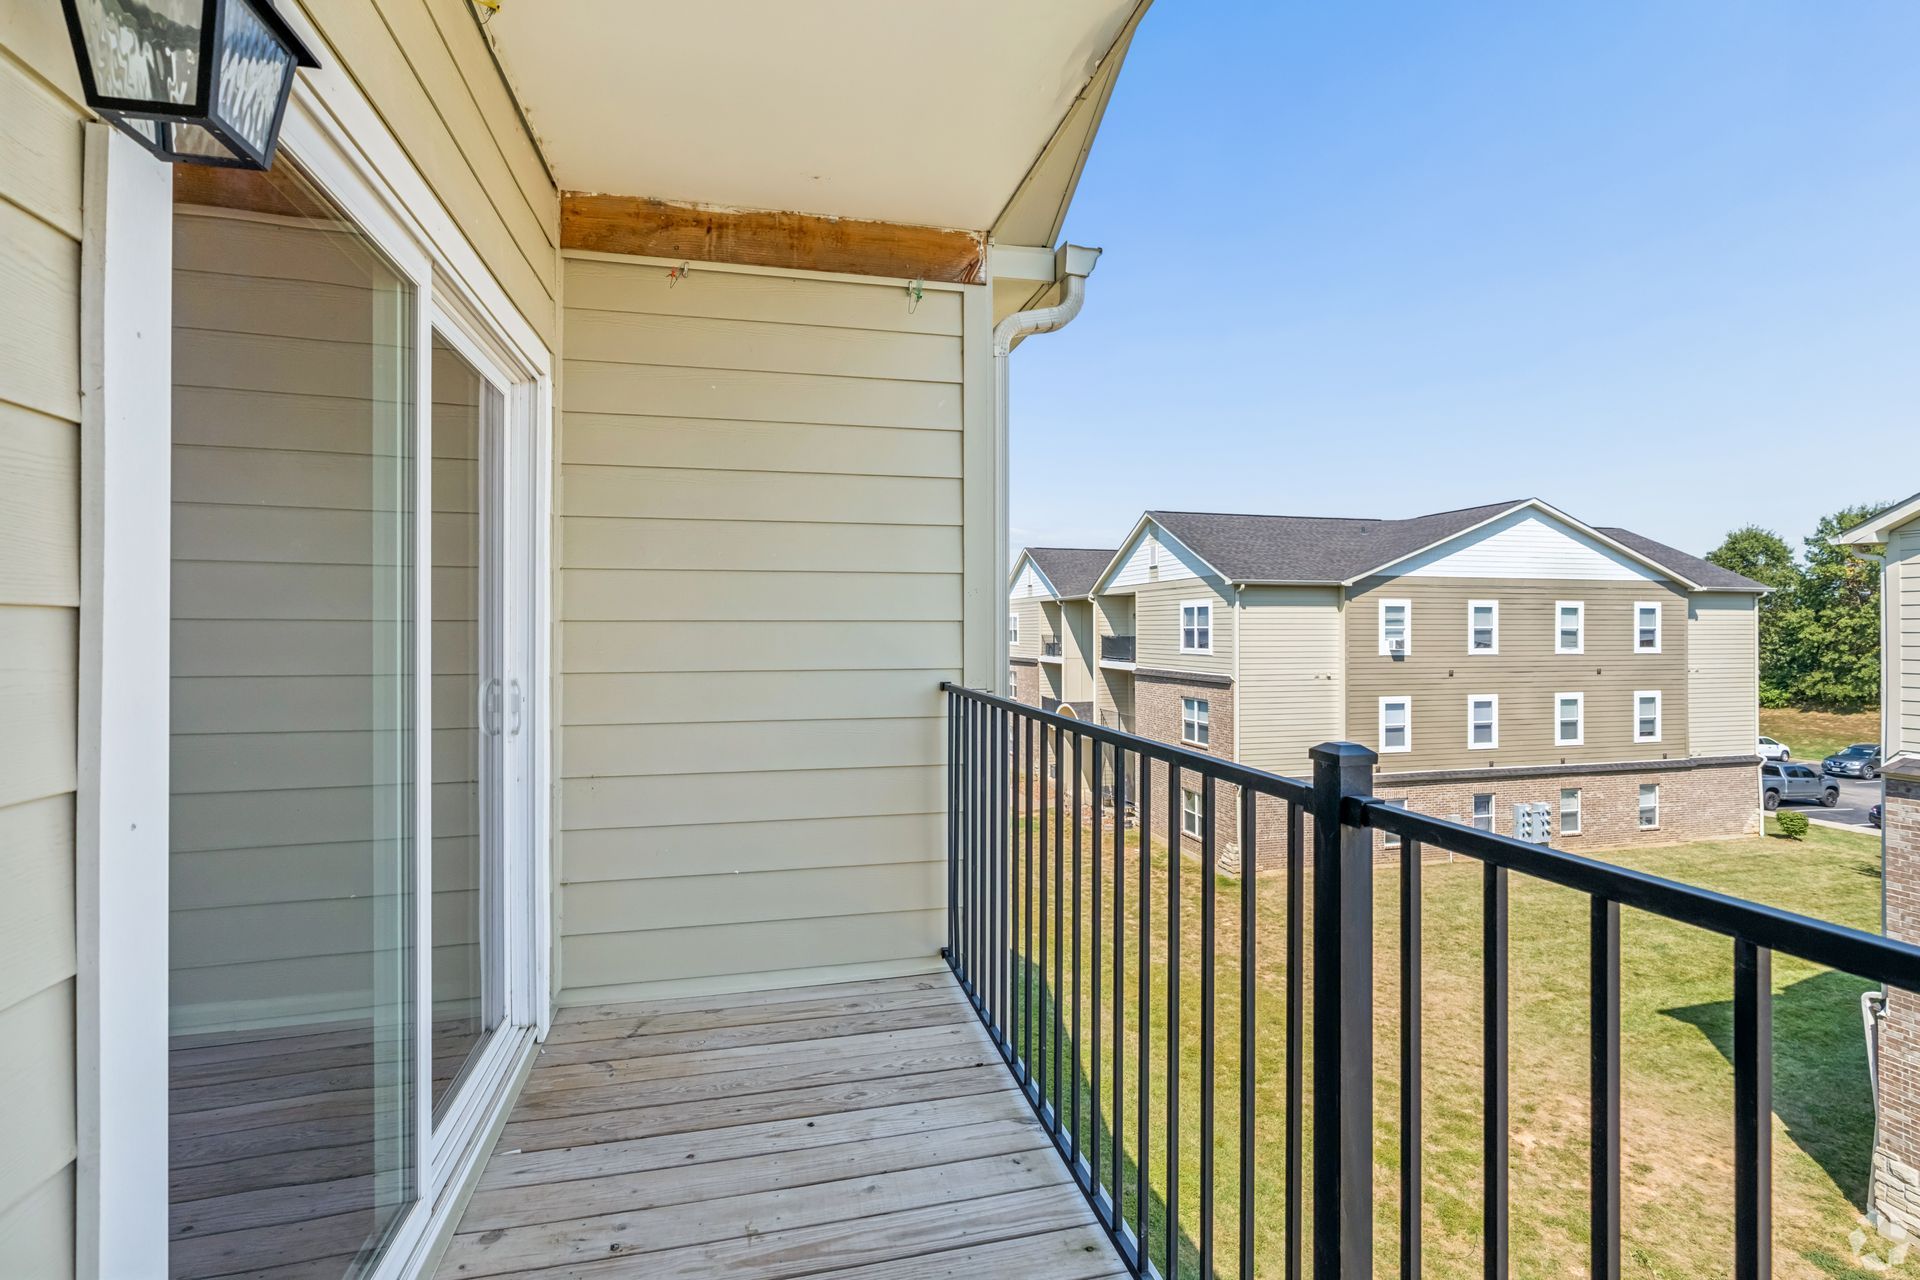
  • Private Balcony or Patio
  • Heated Ceilings
  • Air Conditioning 
  • Heating
  • Ceiling Fans
  • Wheelchair accessible *


* Select Rooms

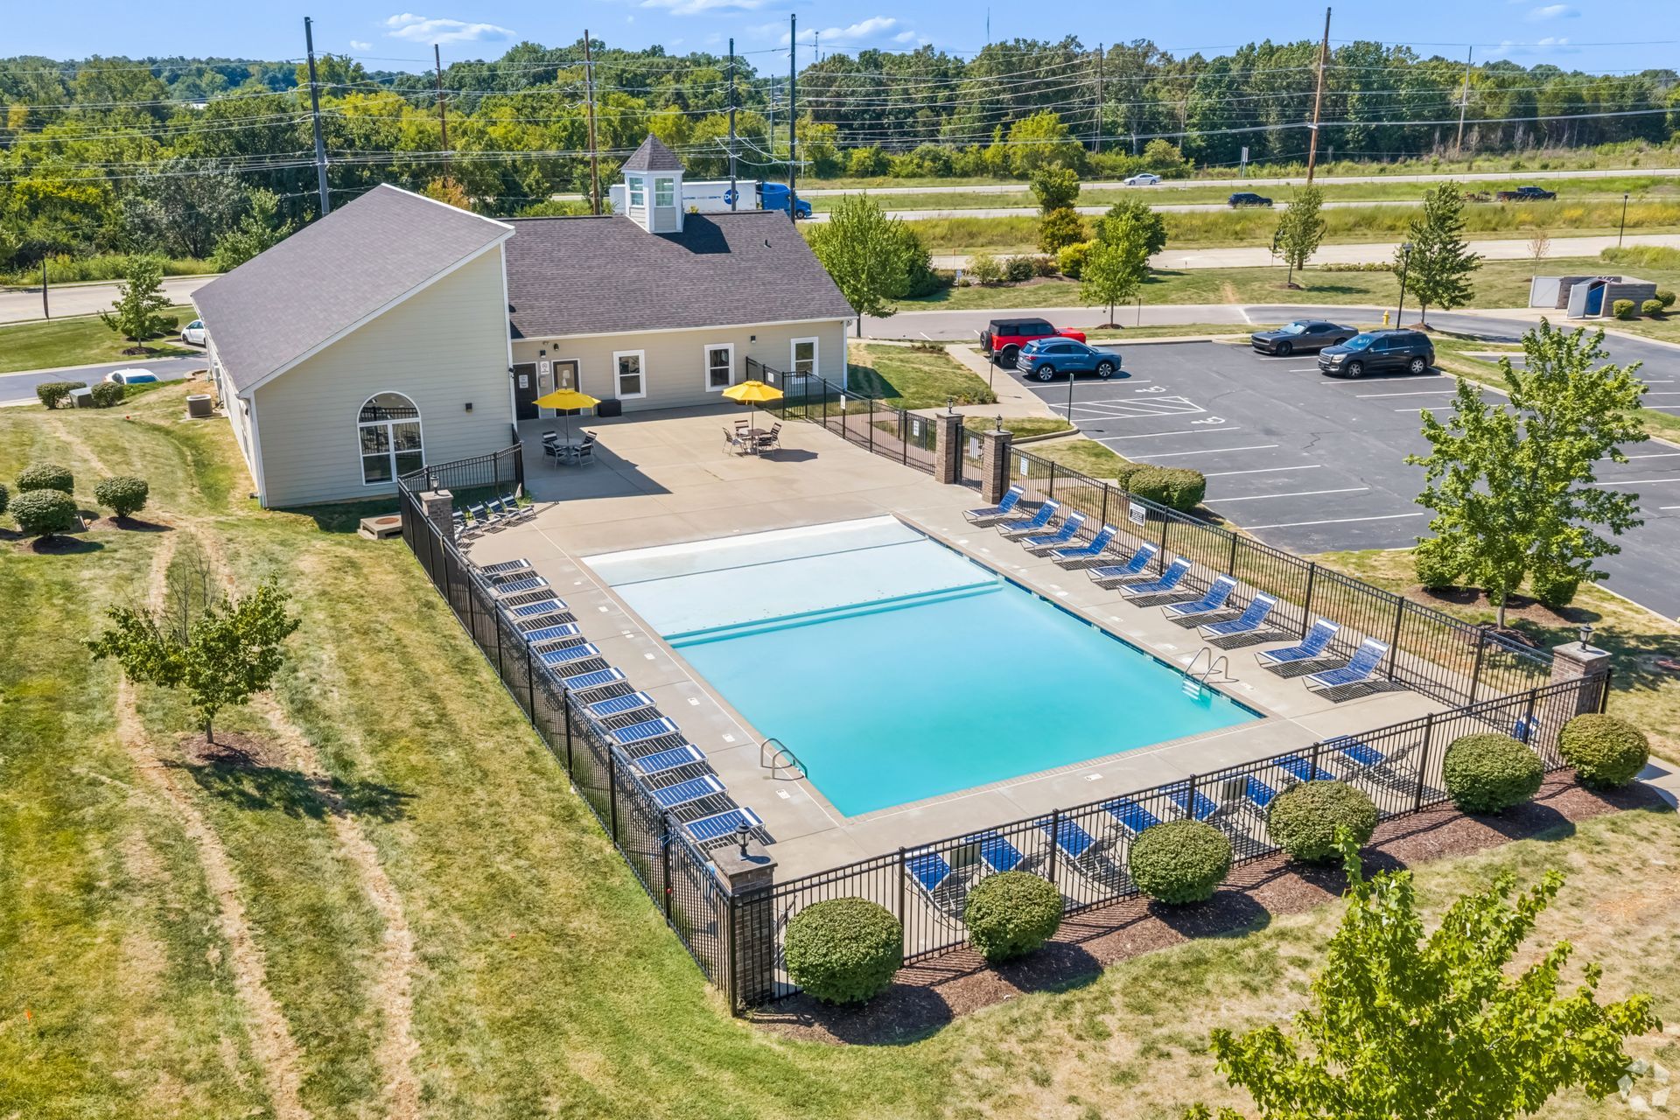
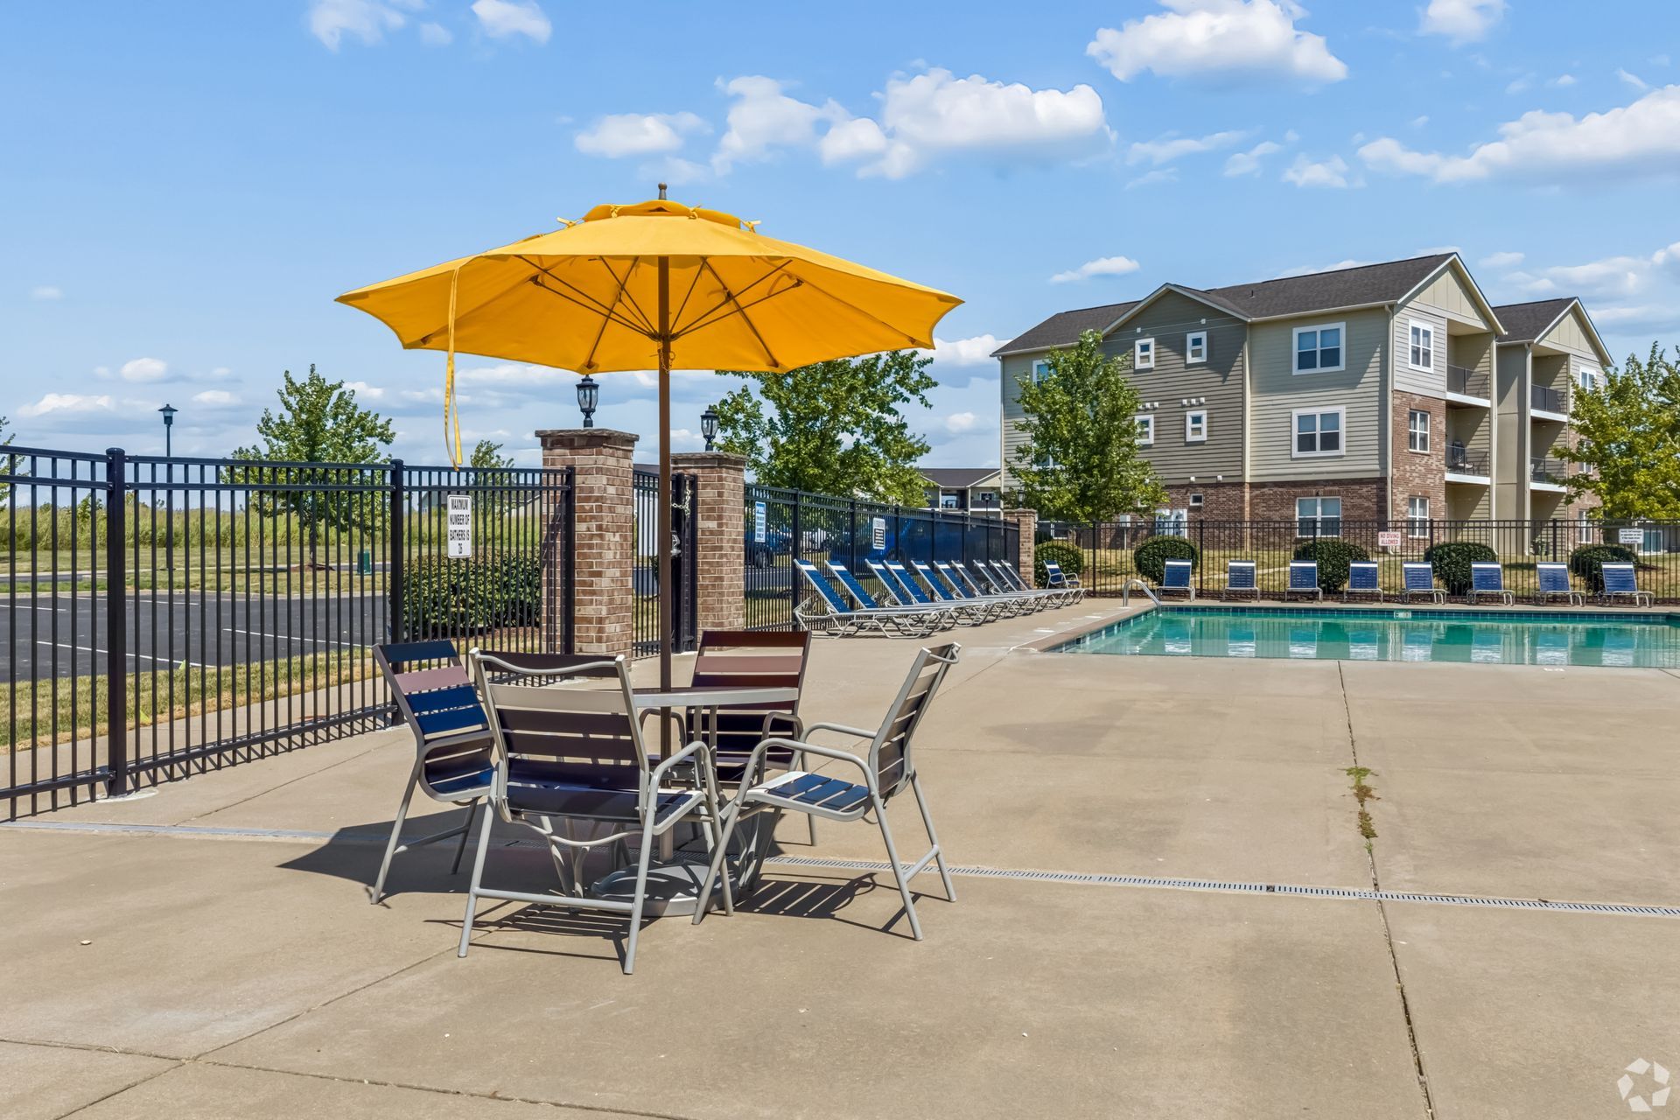
  • Swimming Pool
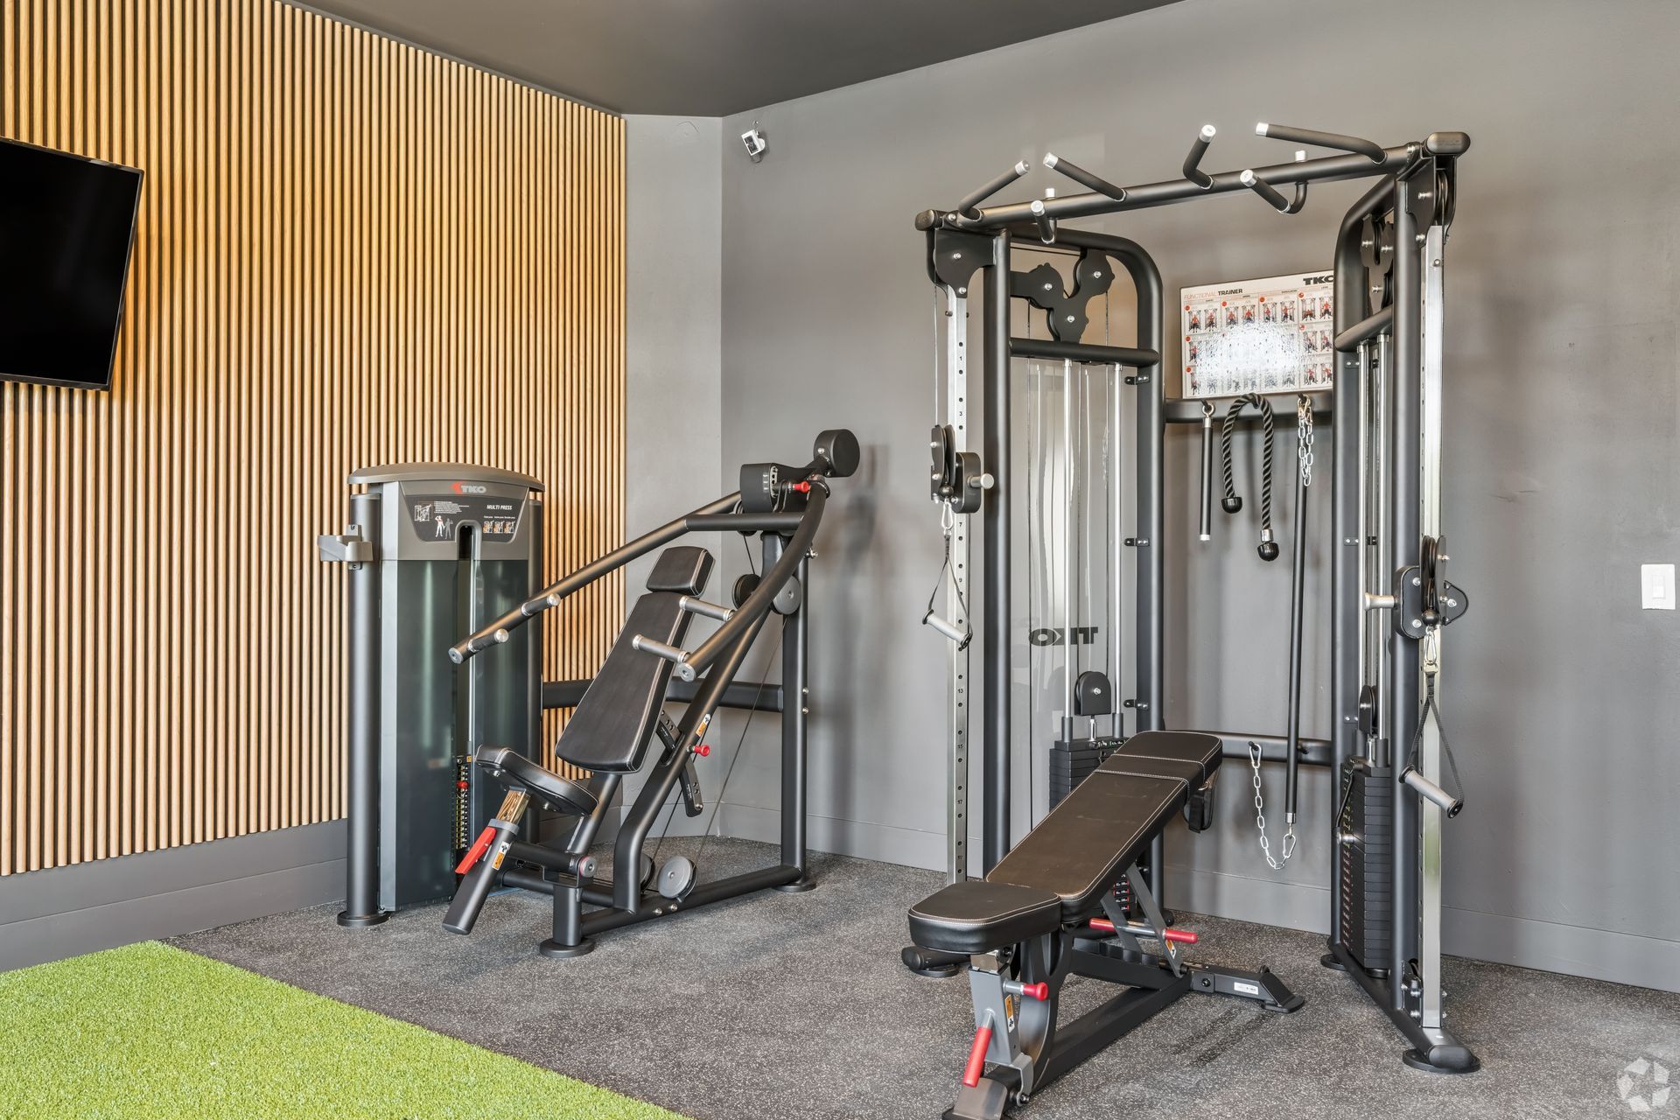
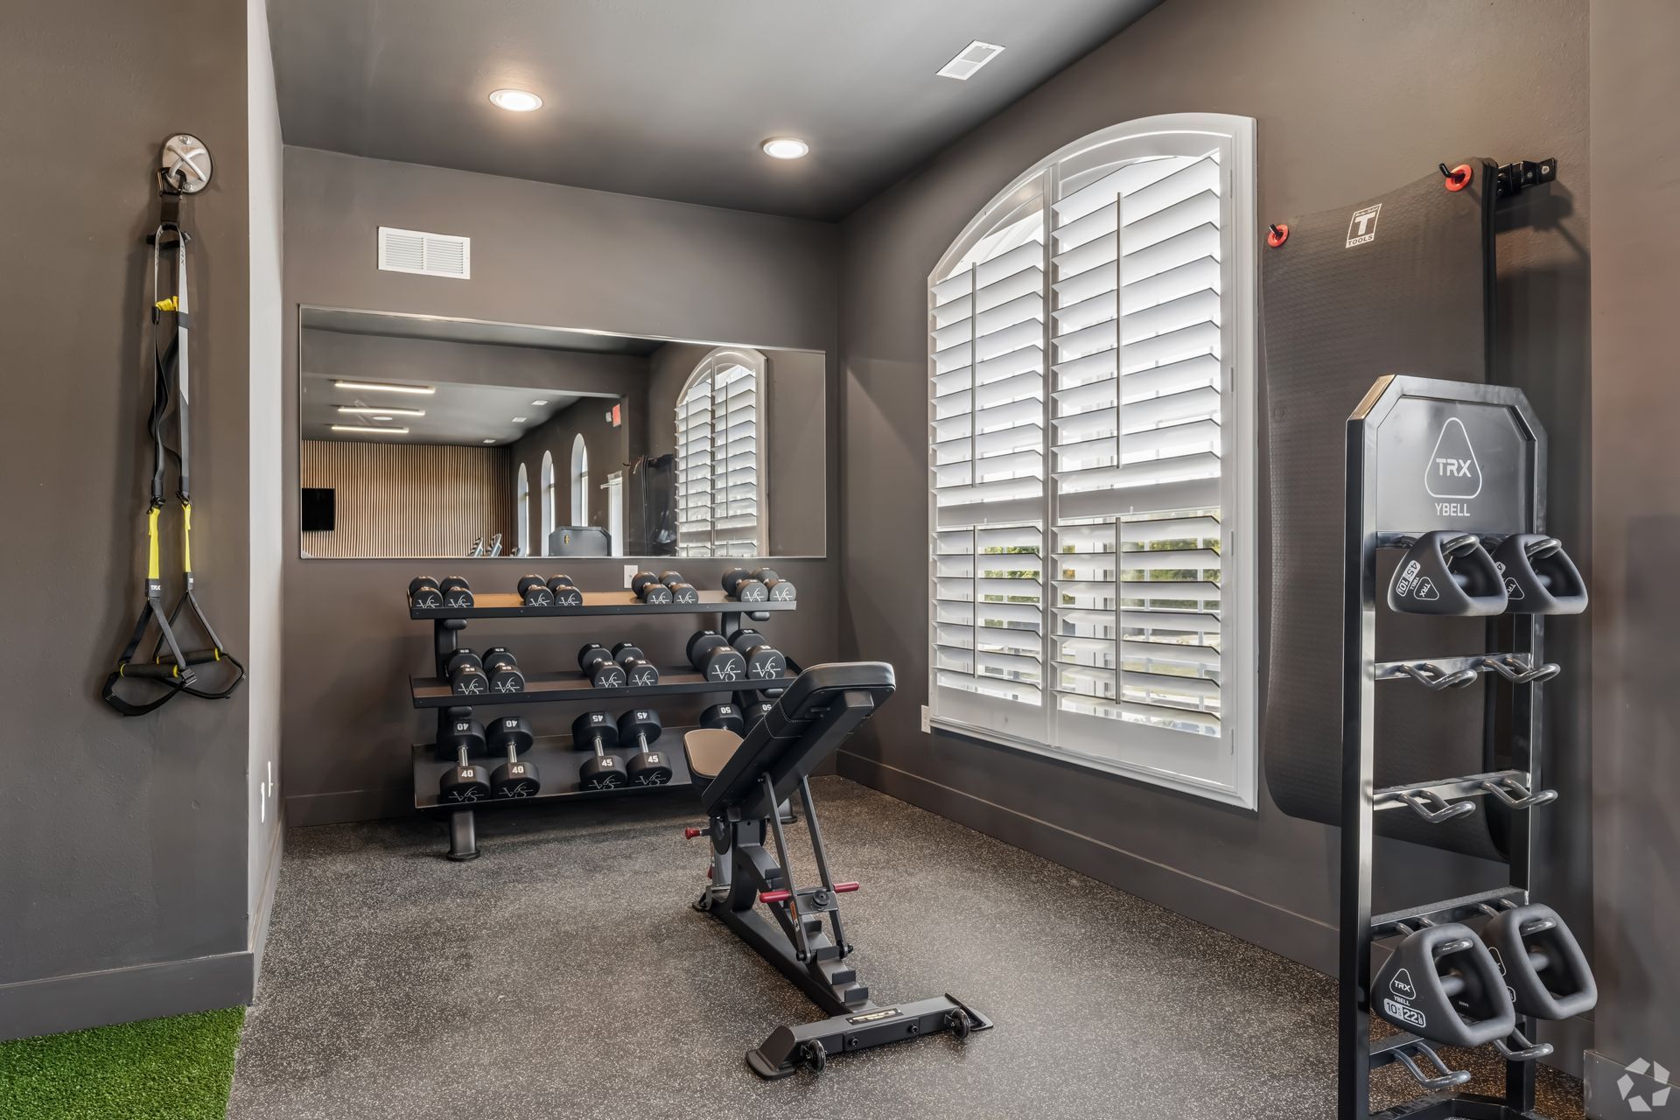
  • Fitness Center
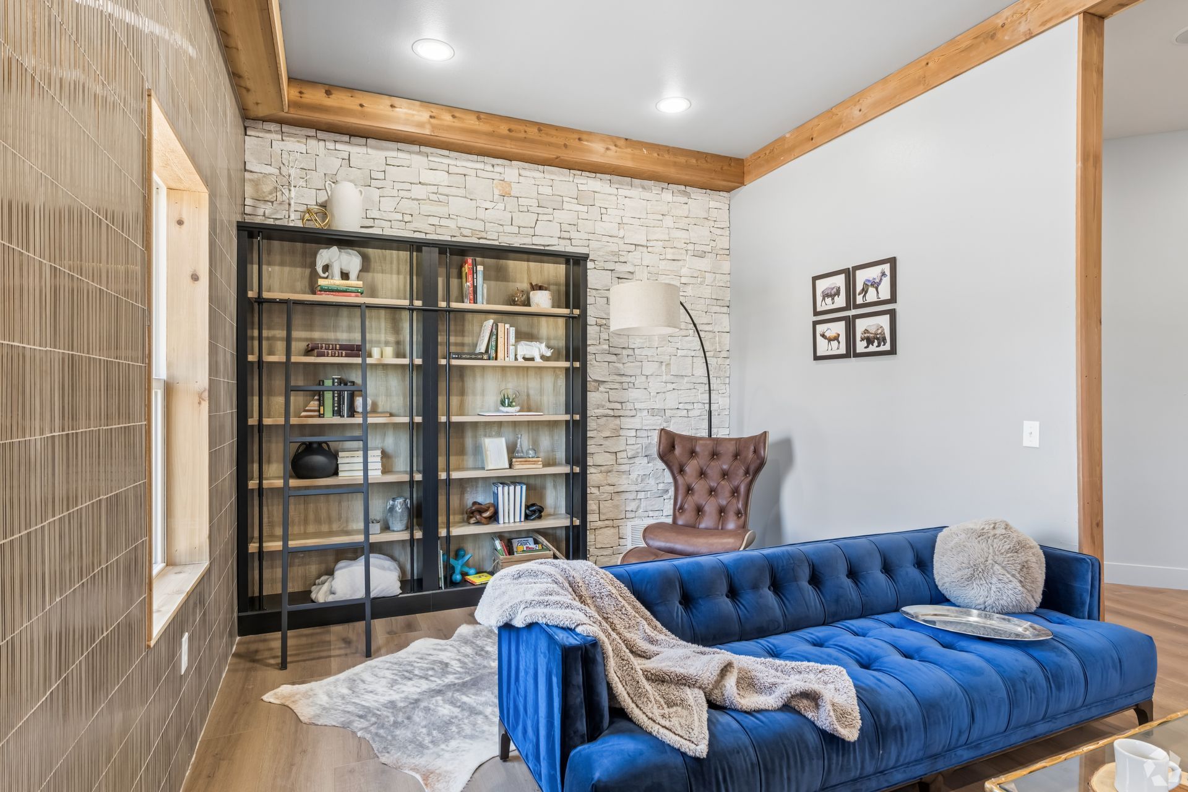
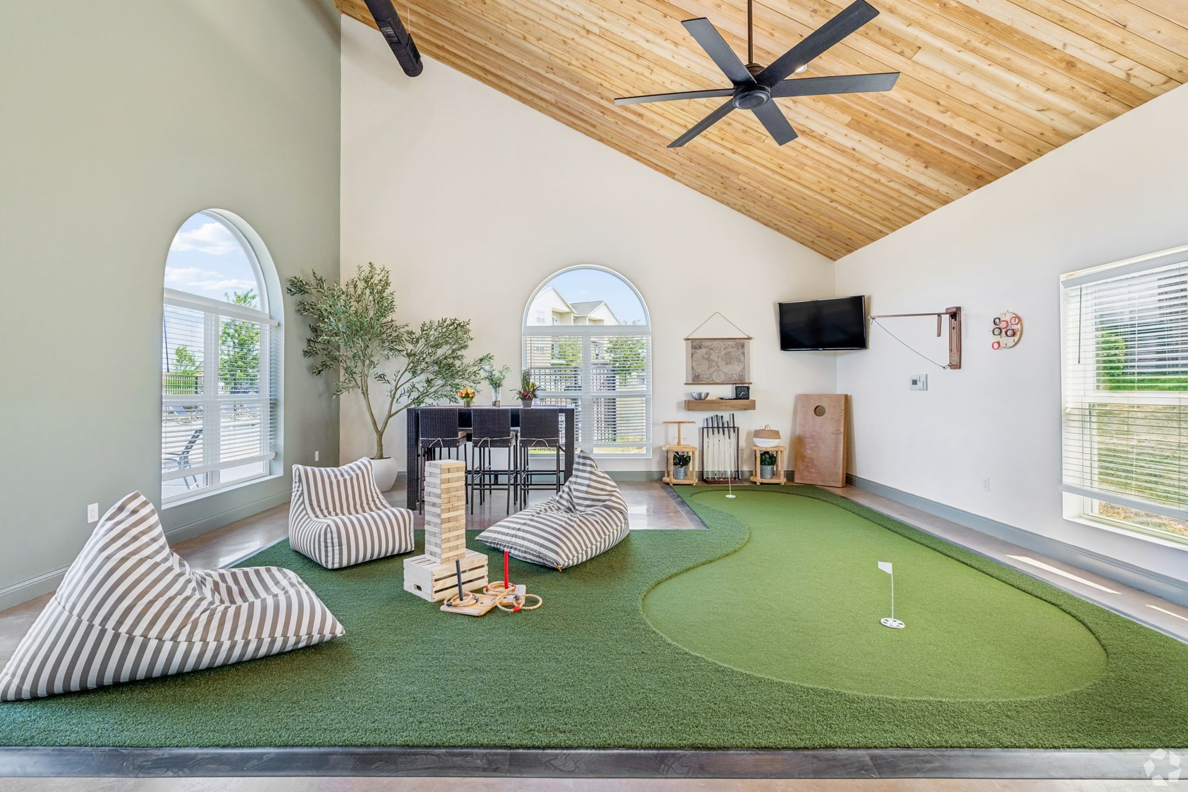
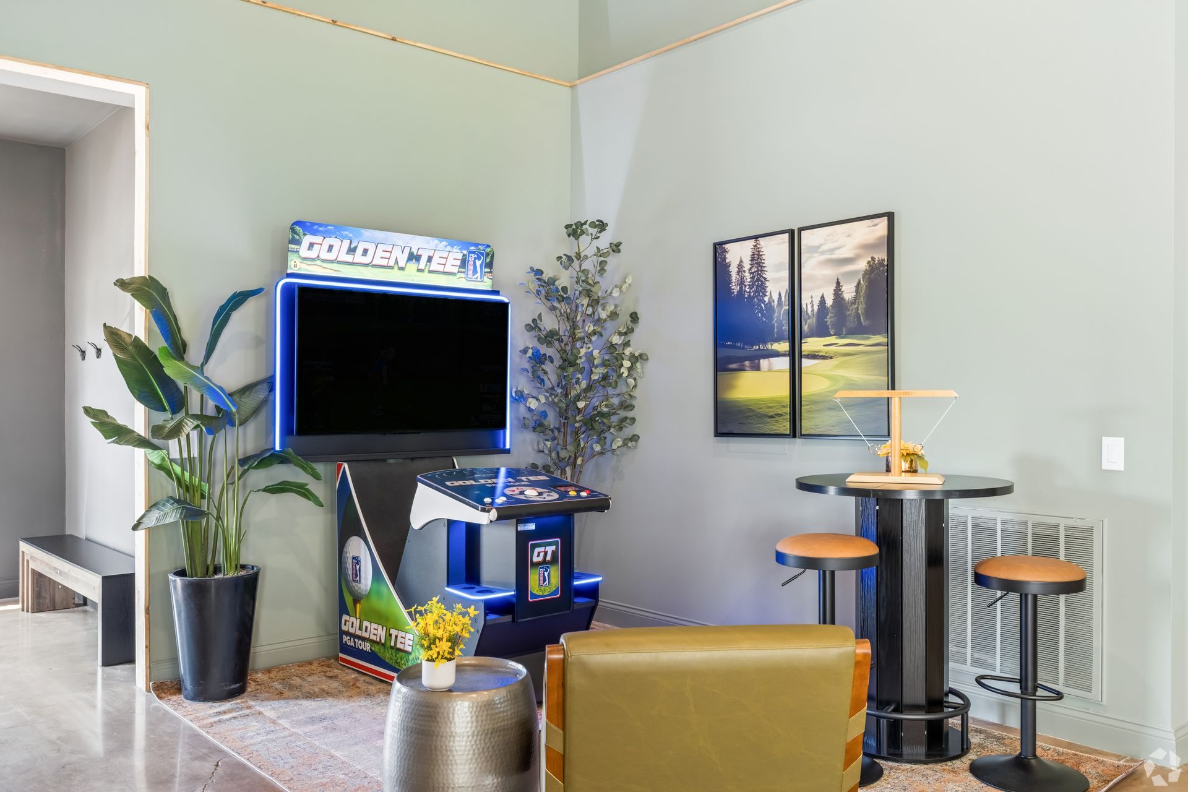
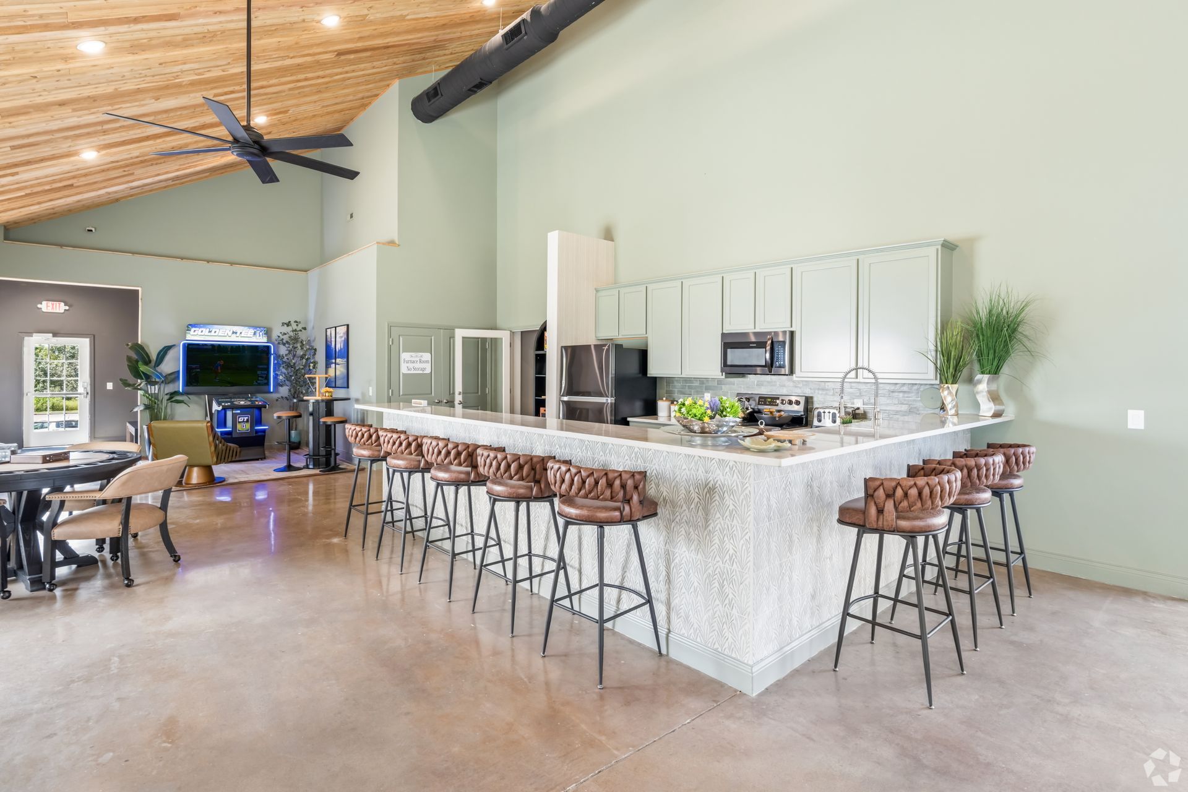
  • Clubhouse
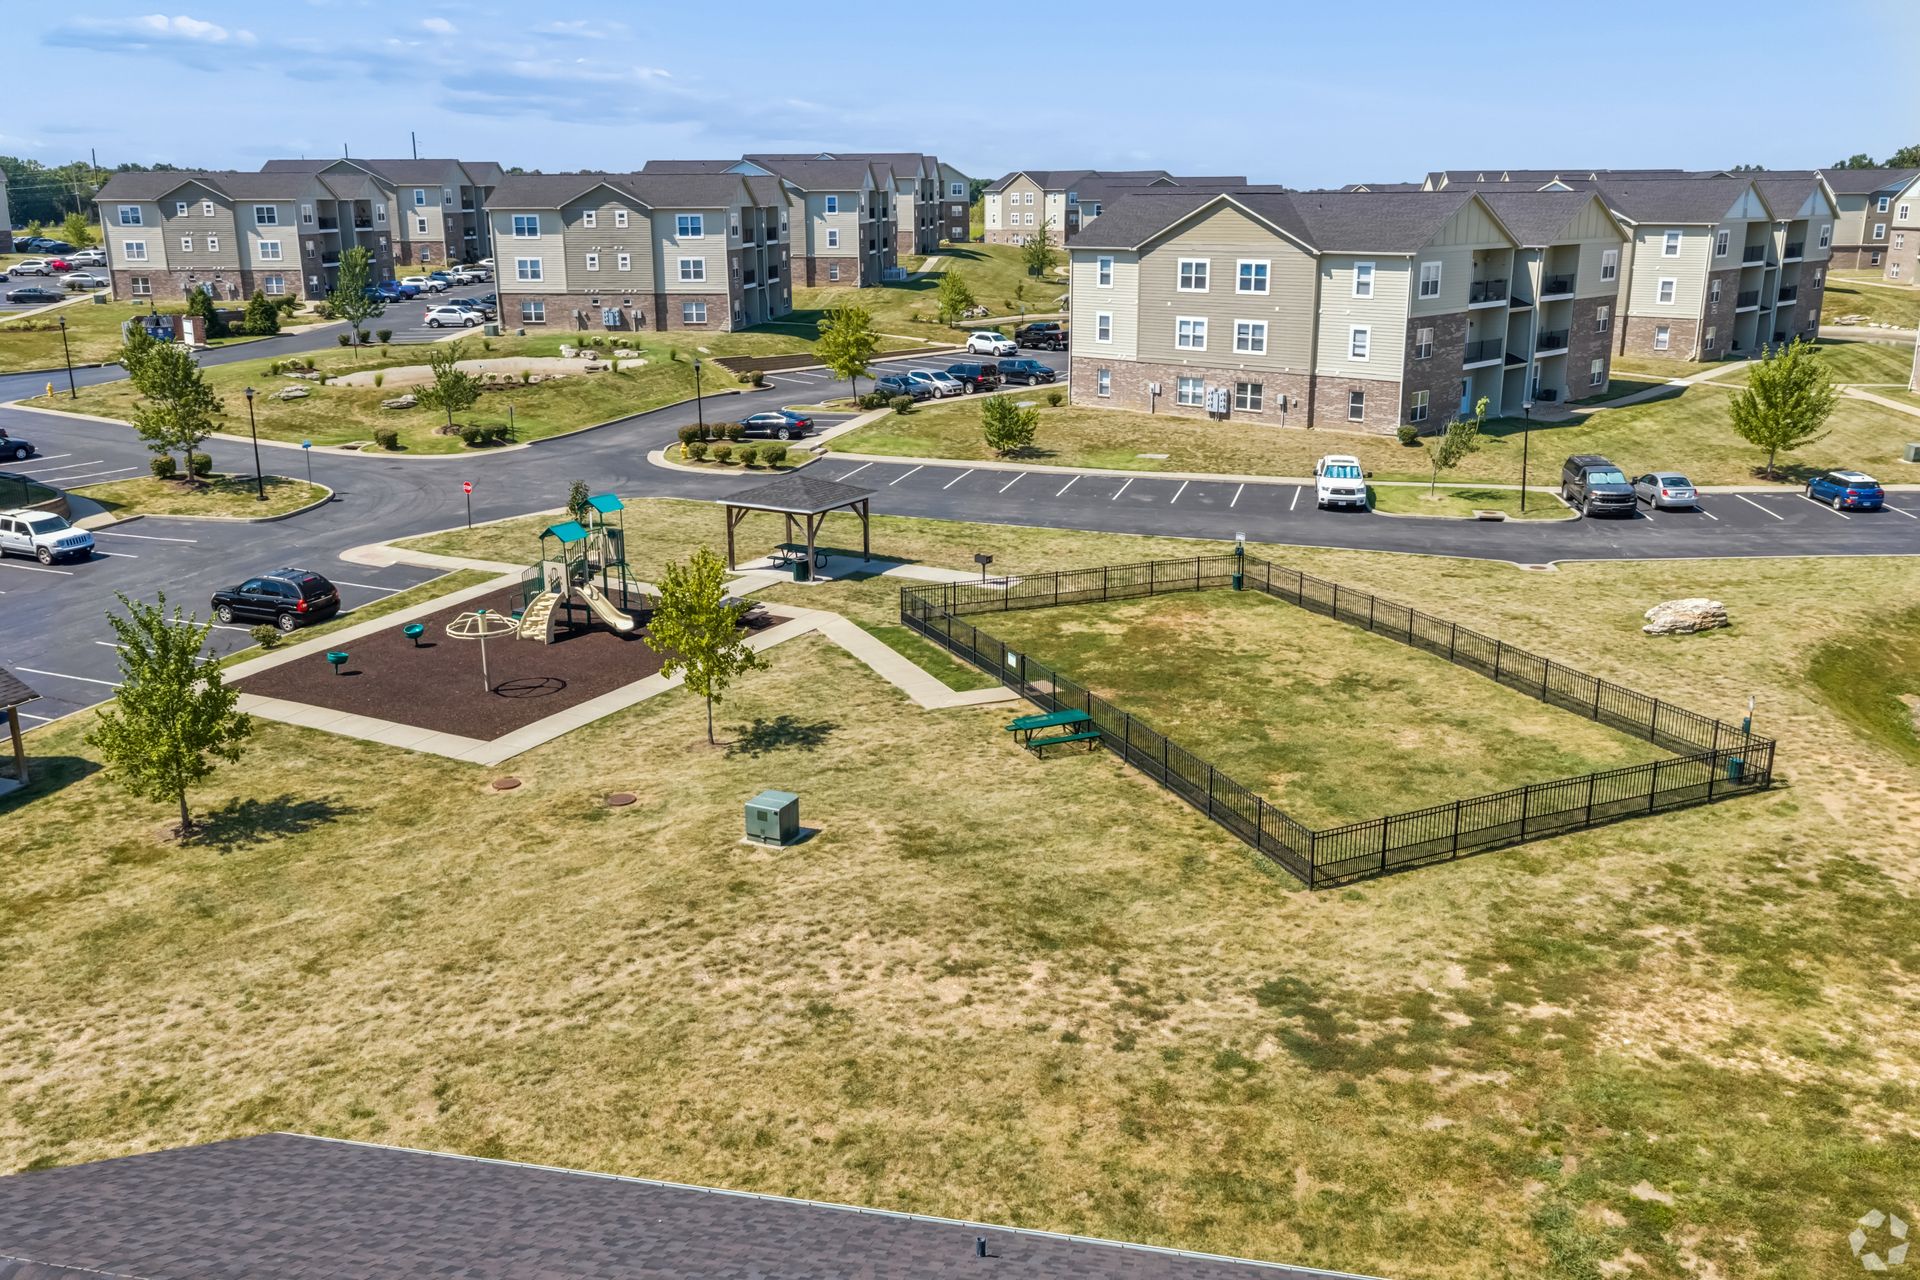
  • Dog Park
  • Pet Play Area
  • Playground
  • Outdoor Grilling Area
  • Scenic Pond


The Neighborhood


  • Where to Eat

    • Sunrise Ranch
    • Old Town Smokehouse
    • West Allen Grill
    • Sugarfire Smoke House
    • Texas Roadhouse
    • Bandana's Bar-B-Q
    • El Maguey
    • Pete's Drive-In
    • Stone Summit Steak & Seafood
    • The Tattooed Dog
  • What to Do

    • Quail Ridge Park
    • Progress Park Recreation Center
    • Jake's Field of Dreams
    • Wentzville Community Historical Society Museum
    • Bear Creek Golf Club
    • Splash Station Aquatic Center
    • Heartland Park
    • Cedar Lake Cellars
    • B&B Wentzville Tower 12
    • Rotary Park
  • Where to Learn

    • St. Charles City-County Library, Cliff View Branch
    • St. Charles City-County Library, Boone's Trail Branch
    • Ranken Technical College - West
    • Midwest University
    • Lindenwood University – Wentzville
    • Wentzville School District
    • St. Charles Community College
    • Missouri Job Center – St. Charles County
    • St. Charles County Heritage Museum
    • Lewis & Clark Career Center

Floor Plans
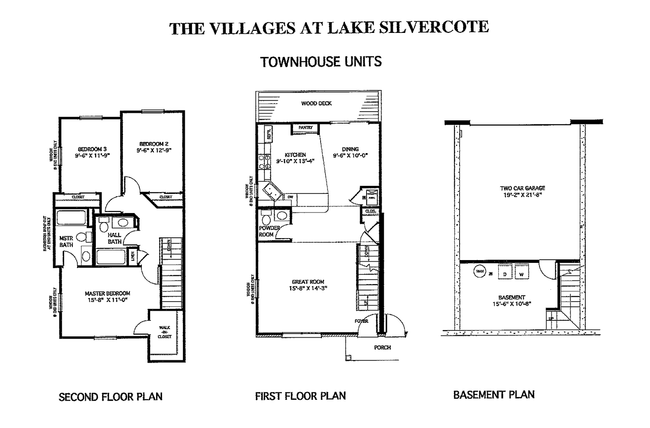

Architectural floor plan sheet showing three small building plan views and a basement plan.

Townhomes - Floor Plan

All floors

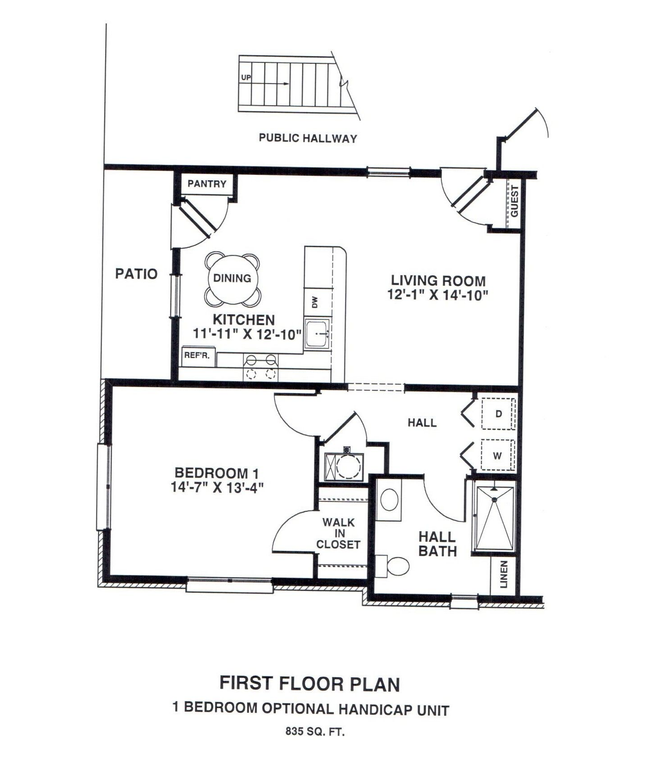
Black-and-white architectural floor plan with labeled rooms and staircases, showing a first-floor layout

One Bedroom

FIrst Floor

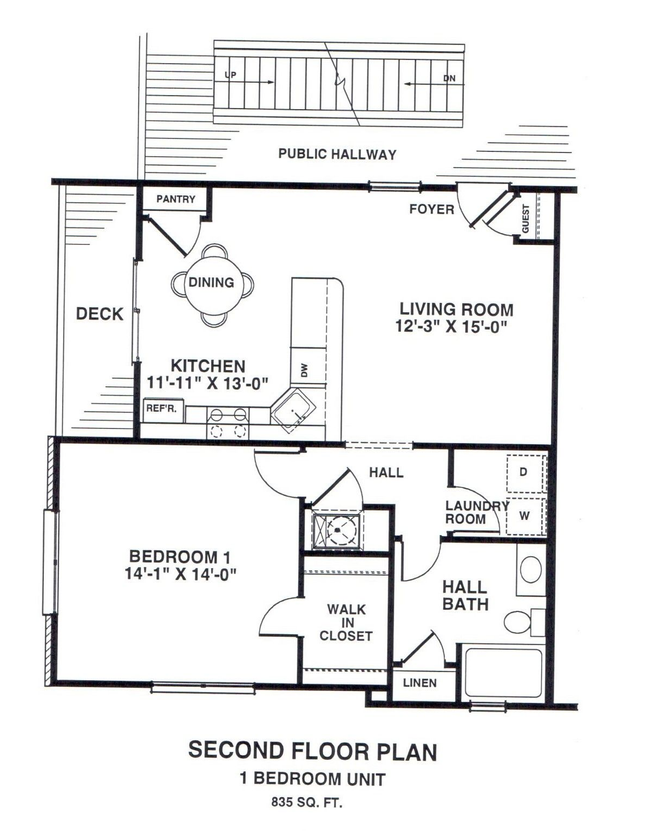
Black-and-white floor plan sketch of a house interior with labeled rooms and dimensions.

One Bedroom

Second Floor

Two Bedroom

First Floor

Two Bedroom

Second Floor

Three Bedroom

First Floor

Three Bedroom

Second Floor

Three Bedroom

First Floor

Townhomes - Floor Plan

All floors

One Bedroom

FIrst Floor

Your Online Portal


Convenience at your fingertips.

  • Blank white image with no visible content

    Submit maintenance requests

    Write your caption here
    Button
  • Blank white image with no visible content

    Pay rent online

    Write your caption here
    Button
  • Blank white image with no visible content

    Renter's insurance

    Write your caption here
    Button

Terms


PETS: Pet Friendly! 


RENT: $1,300 -$2,075


ADMIN FEE: $500


APPLICATION FEE: $30

Send Us A Message

Have a question? We’re here to help. Send us a message and we’ll be in touch. 

Website Contact Form: Bottom Form